

Listing Courtesy of: HOUSTON / Listed By: Jahdiel Guadalupe, Corcoran Prestige Realty
10534 Willow Park View Houston, TX 77070
Active (149 Days)
$217,000 (USD)
OPEN HOUSE TIMES
-
OPENSat, Oct 1710:00 am - 1:00 pm
Description
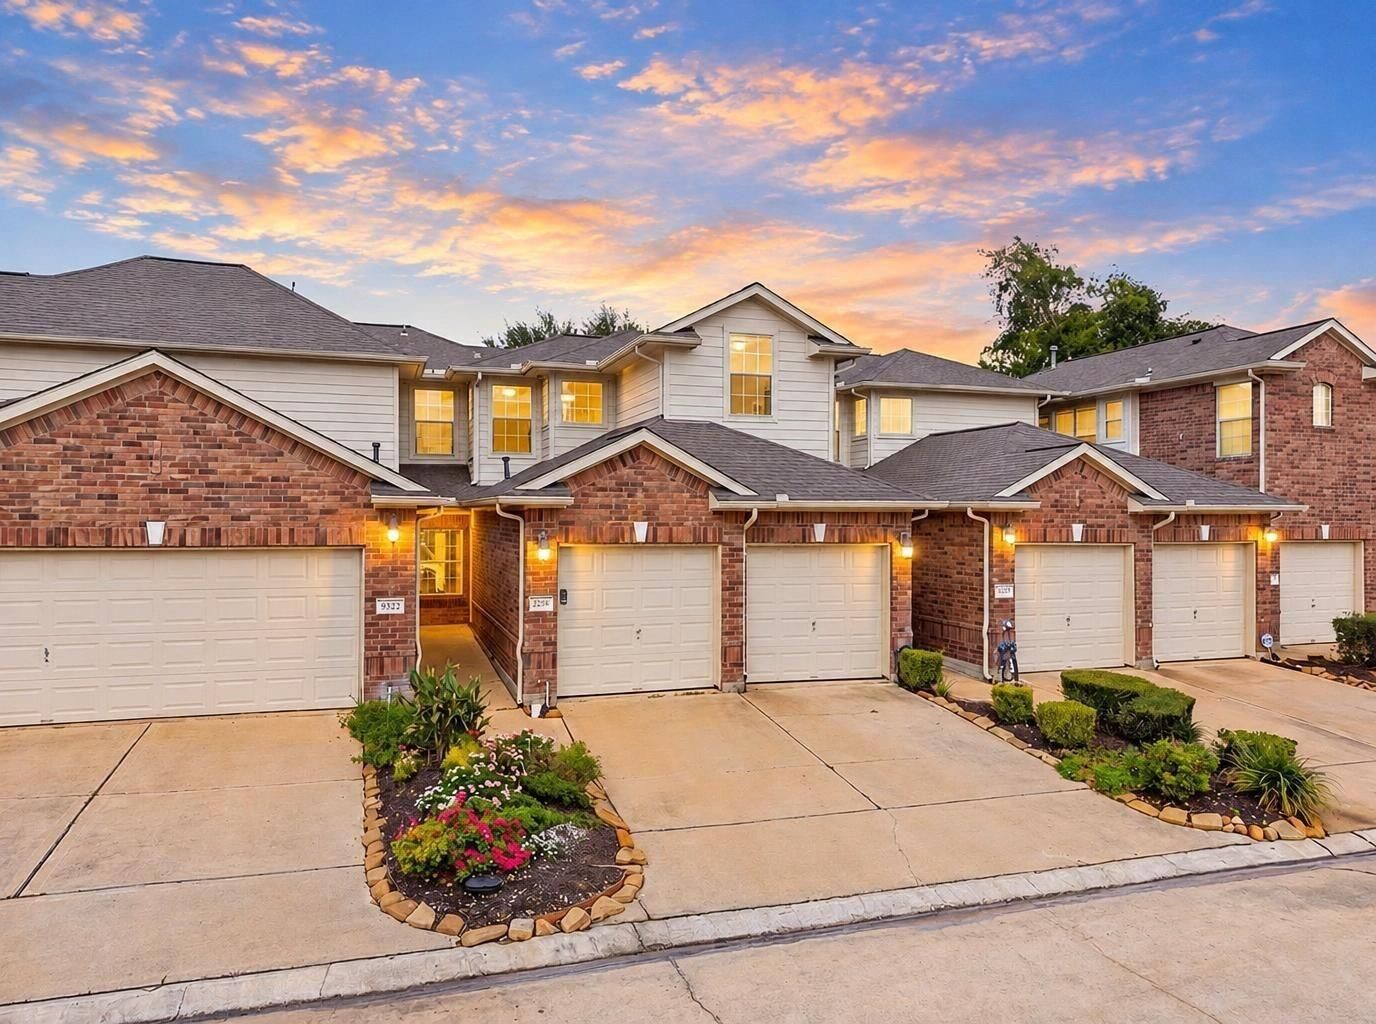
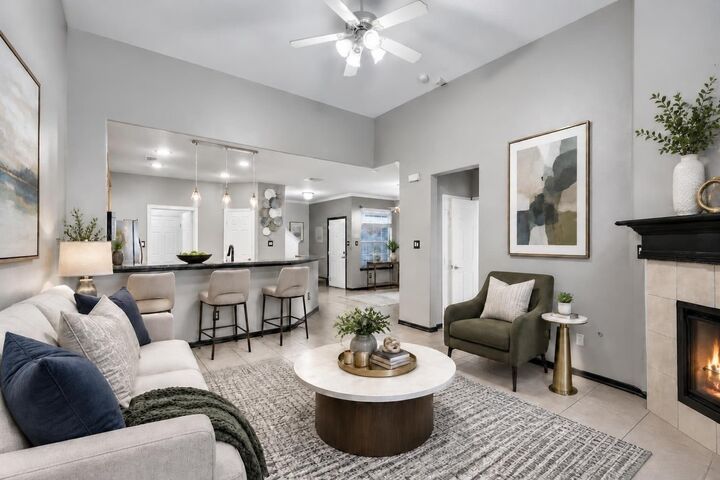
Enjoy low-maintenance living in a beautifully maintained, gated community! The open-concept layout seamlessly connects the breakfast area, kitchen, and living room, creating an inviting space for everyday living and entertaining. The kitchen features granite countertops, 42-inch cabinets, a breakfast bar, and a spacious pantry. A secondary bedroom and full bathroom are conveniently located downstairs, while upstairs offers a versatile bonus room ideal for a game room or home office. The spacious primary suite features a well-appointed bathroom with a jetted tub, dual sinks, a separate shower, and a walk-in closet. Step outside to enjoy the cozy yard and large covered patio. Additional features include an attached two-car garage, an in-home utility room, and all appliances included. The HOA adds extra convenience by covering landscaping, fencing, and roof repairs, making this home an excellent choice for easy living! Don't miss the opportunity!
MLS #:
23382669
23382669
Taxes
$5,359(2026)
$5,359(2026)
Lot Size
2,318 SQFT
2,318 SQFT
Type
Townhouse
Townhouse
Year Built
2005
2005
Style
Traditional
Traditional
School District
13 - Cypress-Fairbanks
13 - Cypress-Fairbanks
County
Harris County
Harris County
Community
Willow Park Village
Willow Park Village
Listed By
Jahdiel Guadalupe, Corcoran Prestige Realty
Source
HOUSTON
Last checked Oct 16 2026 at 7:13 PM GMT+0000
HOUSTON
Last checked Oct 16 2026 at 7:13 PM GMT+0000
Bathroom Details
- Full Bathrooms: 2
Interior Features
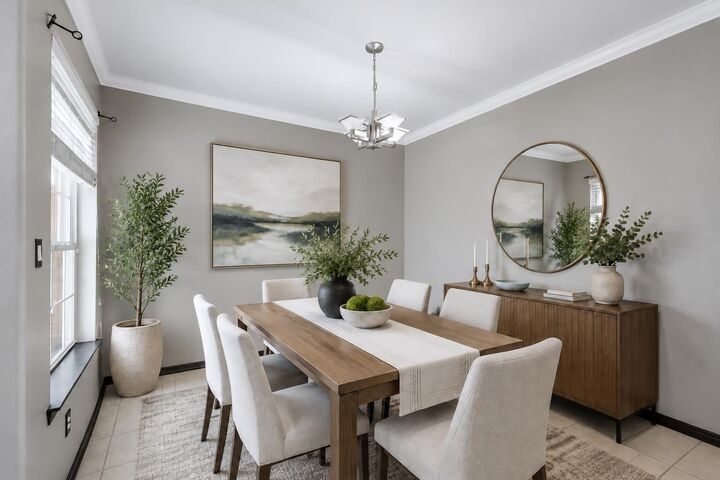
- Crown Molding
- Dishwasher
- Microwave
- Disposal
- Electric Range
- En-Suite Bath
- Walk-In Closet(s)
- Windows: Window Coverings
- Primary Bed - 2nd Floor
- 1 Bedroom Down - Not Primary Br
- Laundry: Inside
- Washer/Dryer
Kitchen
- Kitchen Open to Family Room
- Pantry
- Kitchen Island
- Breakfast Bar
Subdivision
- Willow Park Village
Lot Information
- Back Yard
Property Features
- Fireplace: 1
- Foundation: Slab
Heating and Cooling
- Natural Gas
- Electric
- Ceiling Fan(s)
Homeowners Association Information
- Dues: $248/Monthly
Exterior Features
- Roof: Composition
Utility Information
- Sewer: Public Sewer
School Information
- Elementary School: Matzke Elementary School
- Middle School: Bleyl Middle School
- High School: Cypress Creek High School
Garage
- Attached Garage
Parking
- Additional Parking
- Auto Garage Door Opener
- Total: 2
- Attached
- Automatic Gate
Stories
- 2
Living Area
- 1,453 sqft
Location
Estimated Monthly Mortgage Payment
*Based on Fixed Interest Rate withe a 30 year term, principal and interest only
Listing price
Down payment
%
Interest rate
%Mortgage calculator estimates are provided by Corcoran Prestige Realty and are intended for information use only. Your payments may be higher or lower and all loans are subject to credit approval.
Disclaimer: Copyright 2026 Houston Association of Realtors. All rights reserved. This information is deemed reliable, but not guaranteed. The information being provided is for consumers’ personal, non-commercial use and may not be used for any purpose other than to identify prospective properties consumers may be interested in purchasing. Data last updated 10/16/26 12:13



