

Listing Courtesy of: HOUSTON / Listed By: Ashlan Leonard, Corcoran Prestige Realty
11509 Main Ash Drive Houston, TX 77025
Active (1 Days)
$2,300 (USD)
Description
MLS #:
61230128
61230128
Lot Size
1,398 SQFT
1,398 SQFT
Type
Rental
Rental
Year Built
2018
2018
Style
Traditional
Traditional
School District
27 - Houston
27 - Houston
County
Harris County
Harris County
Community
Contemporary Main Plaza Partia
Contemporary Main Plaza Partia
Listed By
Ashlan Leonard, Corcoran Prestige Realty
Source
HOUSTON
Last checked Sep 24 2026 at 10:06 AM GMT+0000
HOUSTON
Last checked Sep 24 2026 at 10:06 AM GMT+0000
Bathroom Details
- Full Bathrooms: 2
- Half Bathroom: 1
Interior Features
- Dryer Included
- Refrigerator Included
- Washer Included
- Dishwasher
- Microwave
- Disposal
- Laundry: Washer Hookup
- Laundry: Gas Dryer Hookup
- Laundry: Electric Dryer Hookup
- High Ceilings
- En-Suite Bath
- Walk-In Closet(s)
- Windows: Window Coverings
- 1 Bedroom Down - Not Primary Br
- Washer
- Refrigerator
- Dryer
- Full Size
- Gas Oven
- Gas Range
- Primary Bed - 3rd Floor
- Laundry: Gas Dryer Connections
- Storage
- 2 Bedrooms Up
- Exhaust Fan
Kitchen
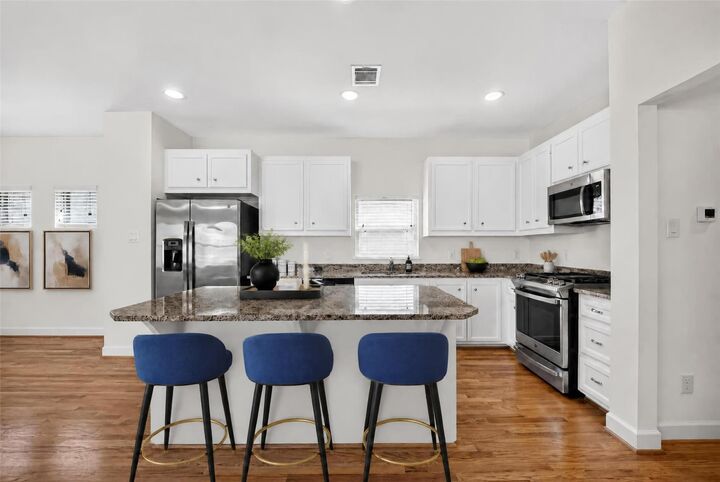
- Kitchen Open to Family Room
- Pantry
- Pots/Pans Drawers
- Kitchen Island
Subdivision
- Contemporary Main Plaza Partia
Lot Information
- 0 Up to 1/4 Acre
- Subdivided
- Back Yard
Property Features
- Fireplace: 1
- Fireplace: Gas
Heating and Cooling
- Natural Gas
- Electric
- Ceiling Fan(s)
Flooring
- Carpet
- Tile
- Wood
Utility Information
- Utilities: Trash Pickup, Cable Not Available
- Energy: Thermostat
School Information
- Elementary School: Shearn Elementary School
- Middle School: Pershing Middle School
- High School: Madison High School (Houston)
Garage
- Attached Garage
Parking
- Controlled Entrance
- Auto Garage Door Opener
- Total: 2
- Attached
- Garage Door Opener
Stories
- 3
Living Area
- 2,080 sqft
Location
Disclaimer: Copyright 2026 Houston Association of Realtors. All rights reserved. This information is deemed reliable, but not guaranteed. The information being provided is for consumers’ personal, non-commercial use and may not be used for any purpose other than to identify prospective properties consumers may be interested in purchasing. Data last updated 9/24/26 03:06




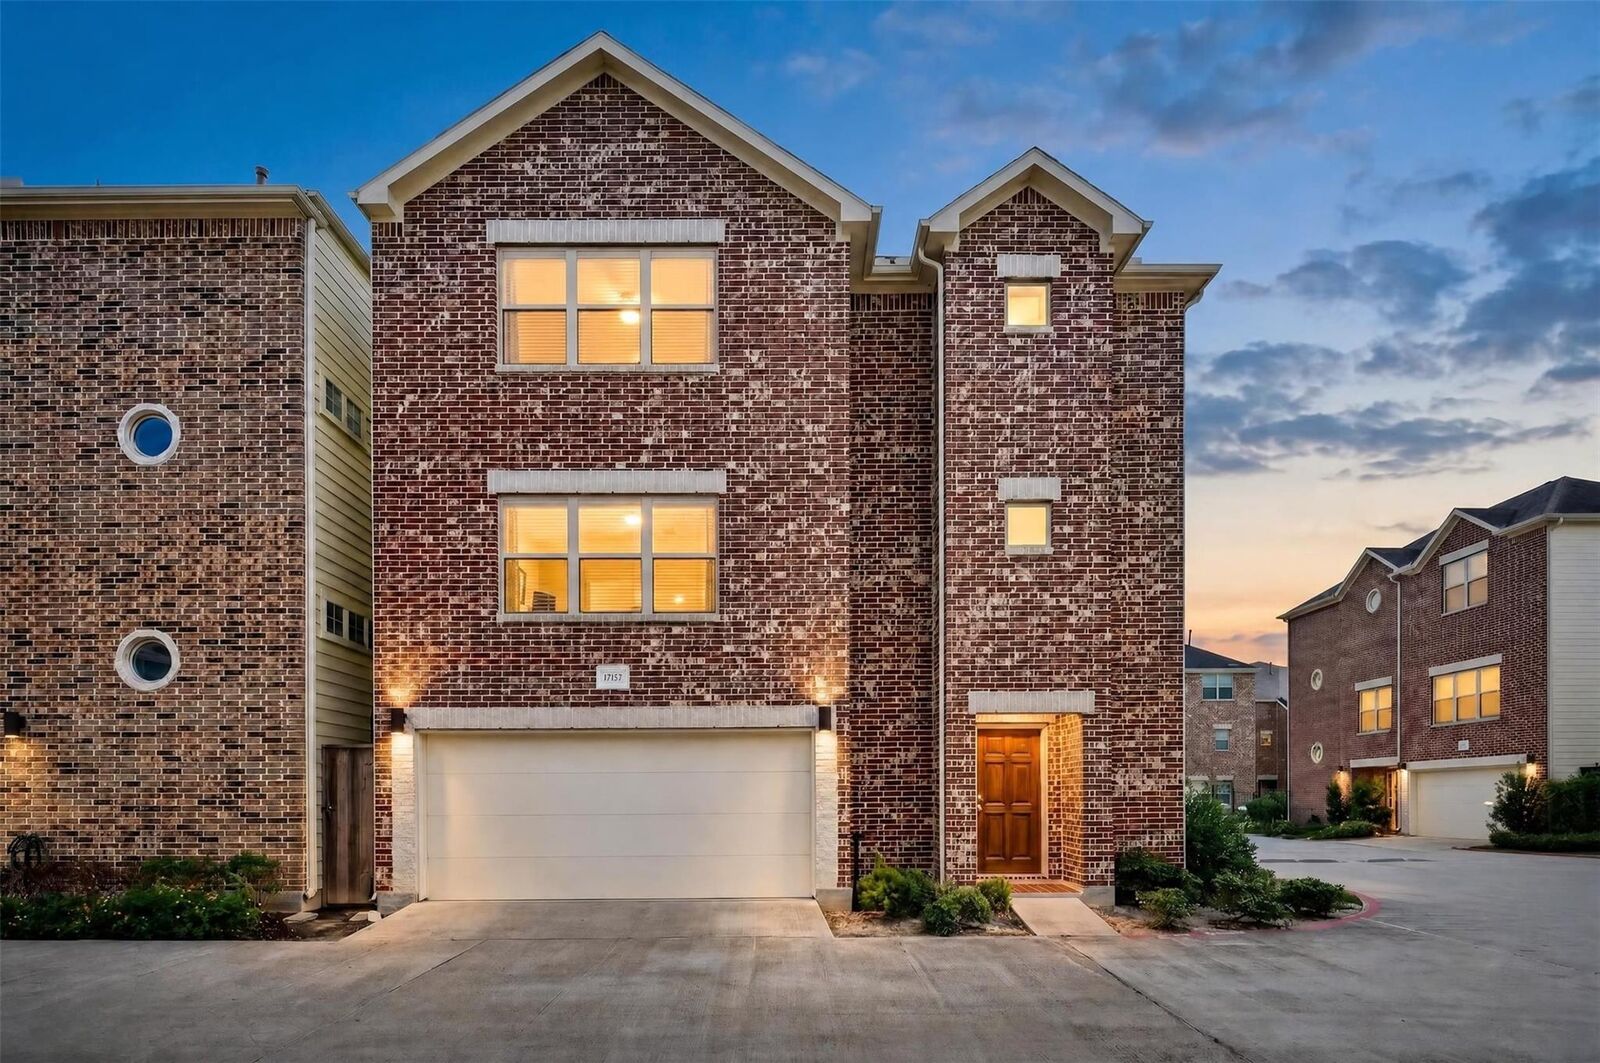
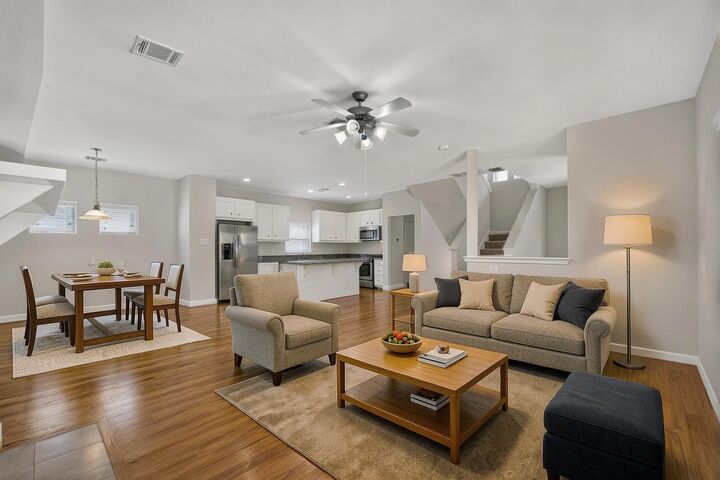
area. This spacious three-story home offers an open-concept living, dining, and kitchen area designed for
comfortable living and entertaining. The first floor features a versatile bedroom that can also be used as a
home office with an en-suite bathroom, while the third floor offers a spacious primary suite with two walk-in
closets, full bath, and an additional bedroom on that floor. Enjoy a 2-car garage, modern kitchen, and easy
access to shopping, dining, major roadways, and nearby Houston destinations. A wonderful opportunity to
lease a well-maintained home in a convenient location!