

Listing Courtesy of: HOUSTON / Listed By: Jared Singleton, Corcoran Prestige Realty
14402 Sandalfoot Street Houston, TX 77095
Active (21 Days)
$430,000 (USD)
Description
MLS #:
39767233
39767233
Taxes
$9,446(2025)
$9,446(2025)
Lot Size
7,453 SQFT
7,453 SQFT
Type
Single-Family Home
Single-Family Home
Year Built
1987
1987
Style
Traditional
Traditional
School District
13 - Cypress-Fairbanks
13 - Cypress-Fairbanks
County
Harris County
Harris County
Community
Hearthstone Sec 07
Hearthstone Sec 07
Listed By
Jared Singleton, Corcoran Prestige Realty
Source
HOUSTON
Last checked Aug 5 2026 at 12:34 PM GMT+0000
HOUSTON
Last checked Aug 5 2026 at 12:34 PM GMT+0000
Bathroom Details
- Full Bathrooms: 3
- Half Bathroom: 1
Interior Features
- Crown Molding
- Dishwasher
- Microwave
- Disposal
- Laundry: Washer Hookup
- Laundry: Gas Dryer Hookup
- Laundry: Electric Dryer Hookup
- Primary Bed - 1st Floor
- En-Suite Bath
- Windows: Window Coverings
- Gas Cooktop
- Convection Oven
- Double Oven
- Gas Oven
- 3 Bedrooms Up
Kitchen
- Pantry
- Kitchen Island
- Breakfast Bar
Subdivision
- Hearthstone Sec 07
Lot Information
- 0 Up to 1/4 Acre
- Subdivided
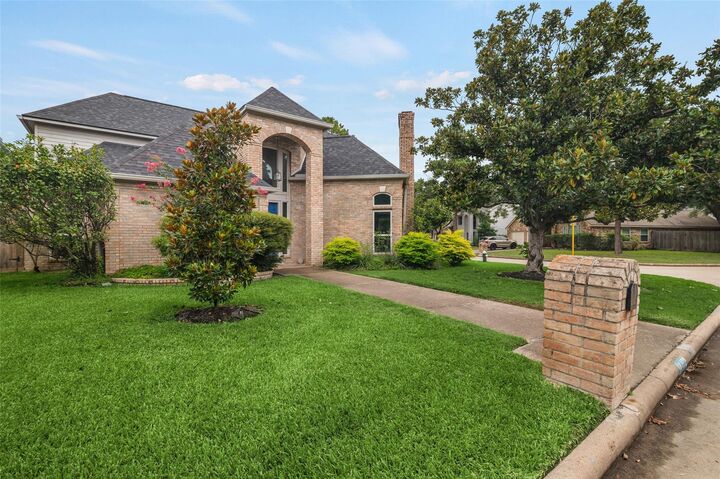
- Corner Lot
- Back Yard
Property Features
- Fireplace: 1
- Fireplace: Gas
- Foundation: Slab
Heating and Cooling
- Natural Gas
- Electric
- Ceiling Fan(s)
Pool Information
- Gunite
- In Ground
Homeowners Association Information
- Dues: $500/Annually
Flooring
- Tile
- Wood
Exterior Features
- Roof: Composition
Utility Information
- Sewer: Public Sewer
School Information
- Elementary School: Owens Elementary School (Cypress-Fairbanks)
- Middle School: Labay Middle School
- High School: Cypress Falls High School
Garage
- Attached Garage
Parking
- Total: 2
- Attached
Stories
- 2
Living Area
- 2,898 sqft
Location
Disclaimer: Copyright 2026 Houston Association of Realtors. All rights reserved. This information is deemed reliable, but not guaranteed. The information being provided is for consumers’ personal, non-commercial use and may not be used for any purpose other than to identify prospective properties consumers may be interested in purchasing. Data last updated 8/5/26 05:34




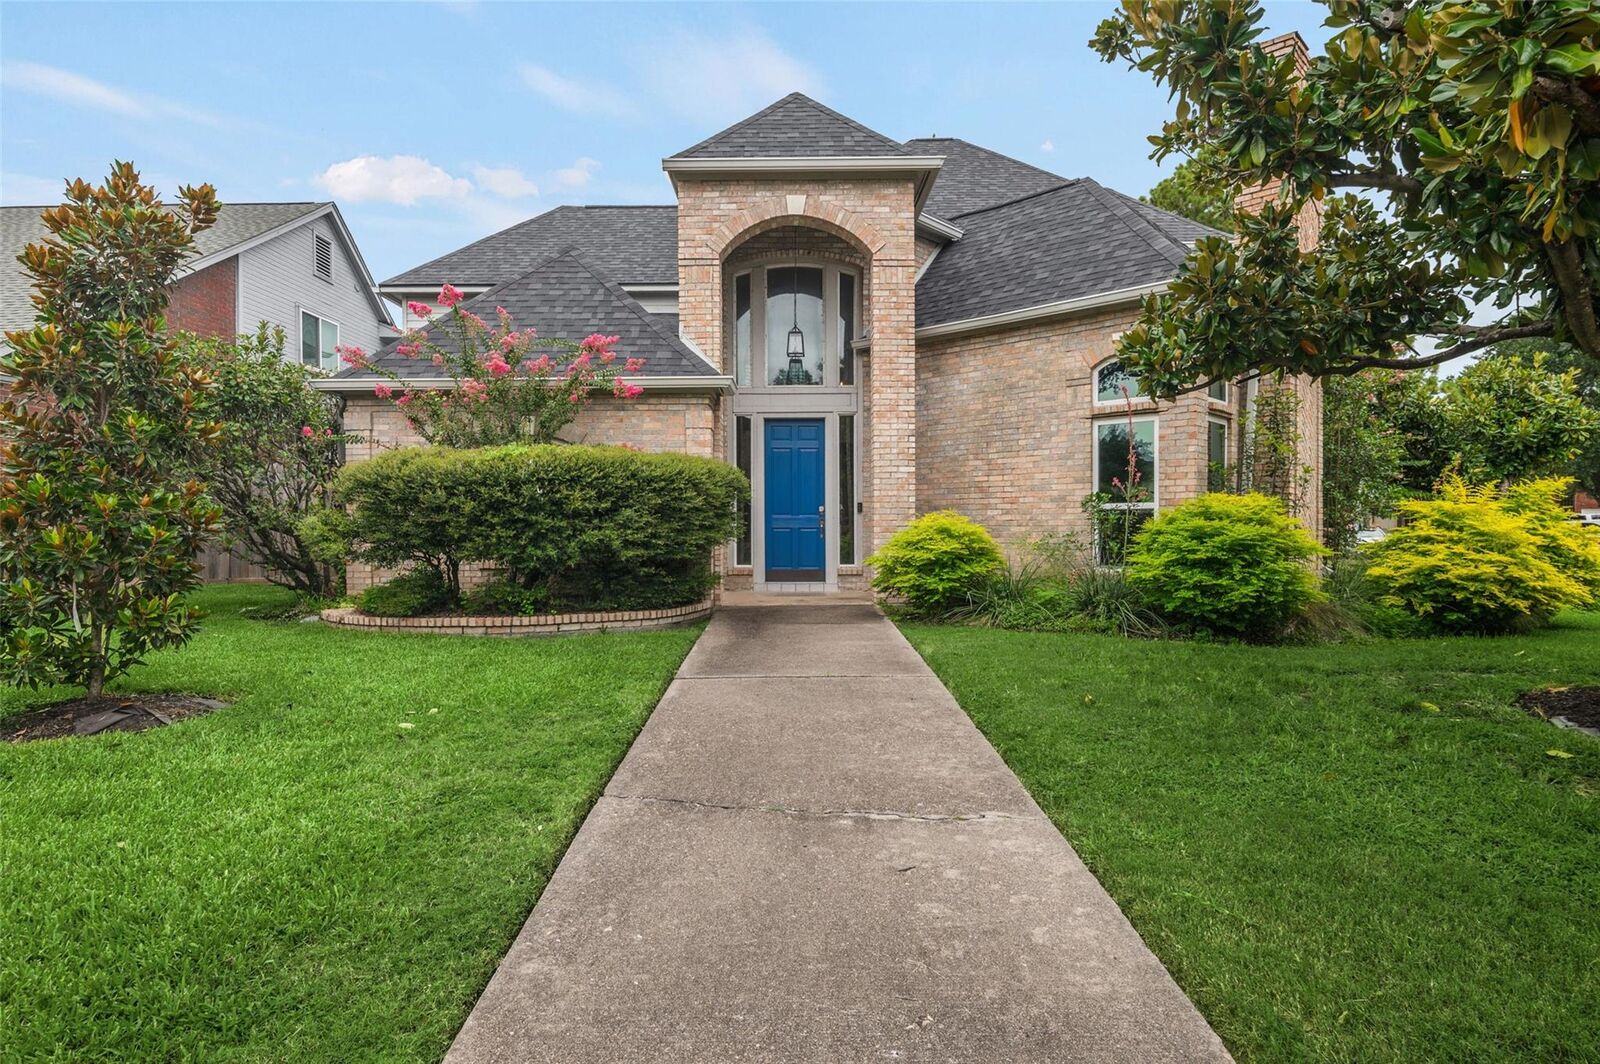
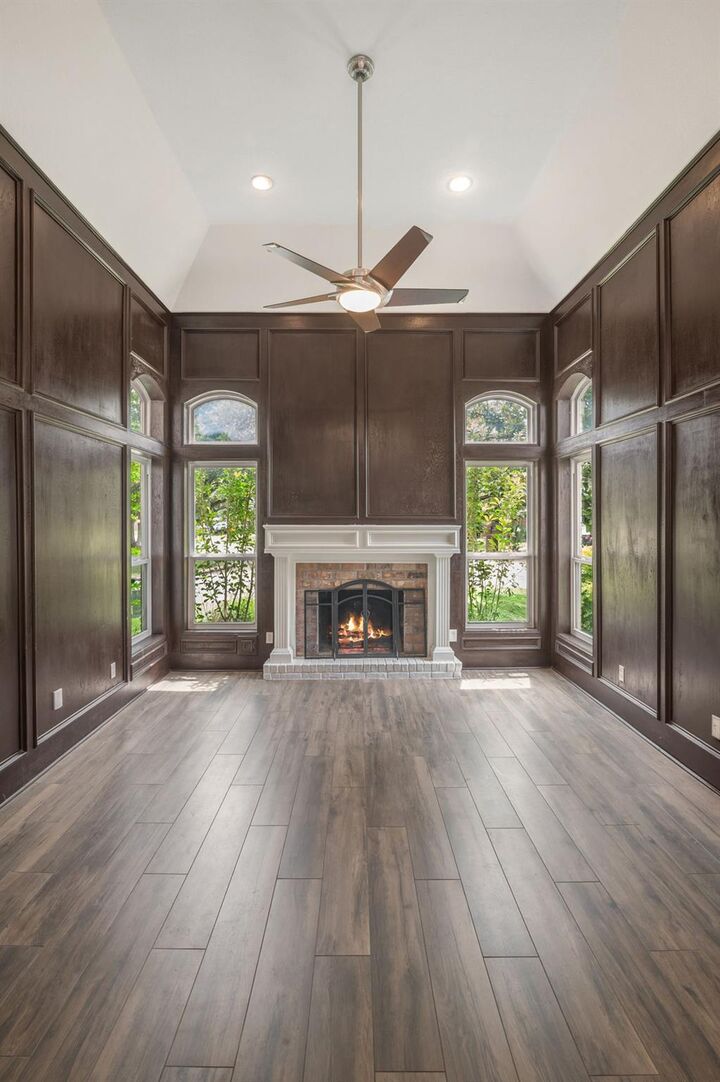
Inside, the first floor has been freshly updated with a renovated kitchen and new flooring, giving the main living areas a clean, modern feel. French doors and abundant natural light add to the open, inviting layout. Upstairs offers a spacious game room, ideal for movie nights or a second living area.
Recent updates include a newer roof and AC system, offering great peace of mind for years to come. Out back, enjoy a covered patio overlooking the sparkling pool, perfect for entertaining or relaxing in your own backyard retreat.
Zoned to Cy-Fair schools, this home combines comfort, style, and location. Schedule your showing today!