

Listing Courtesy of: HOUSTON / Listed By: Isaigha McNeil, Corcoran Prestige Realty
209 Milby Street Houston, TX 77003
Active (9 Days)
$3,000 (USD)
OPEN HOUSE TIMES
-
OPENSat, Nov 2112 noon - 2:00 pm
Description
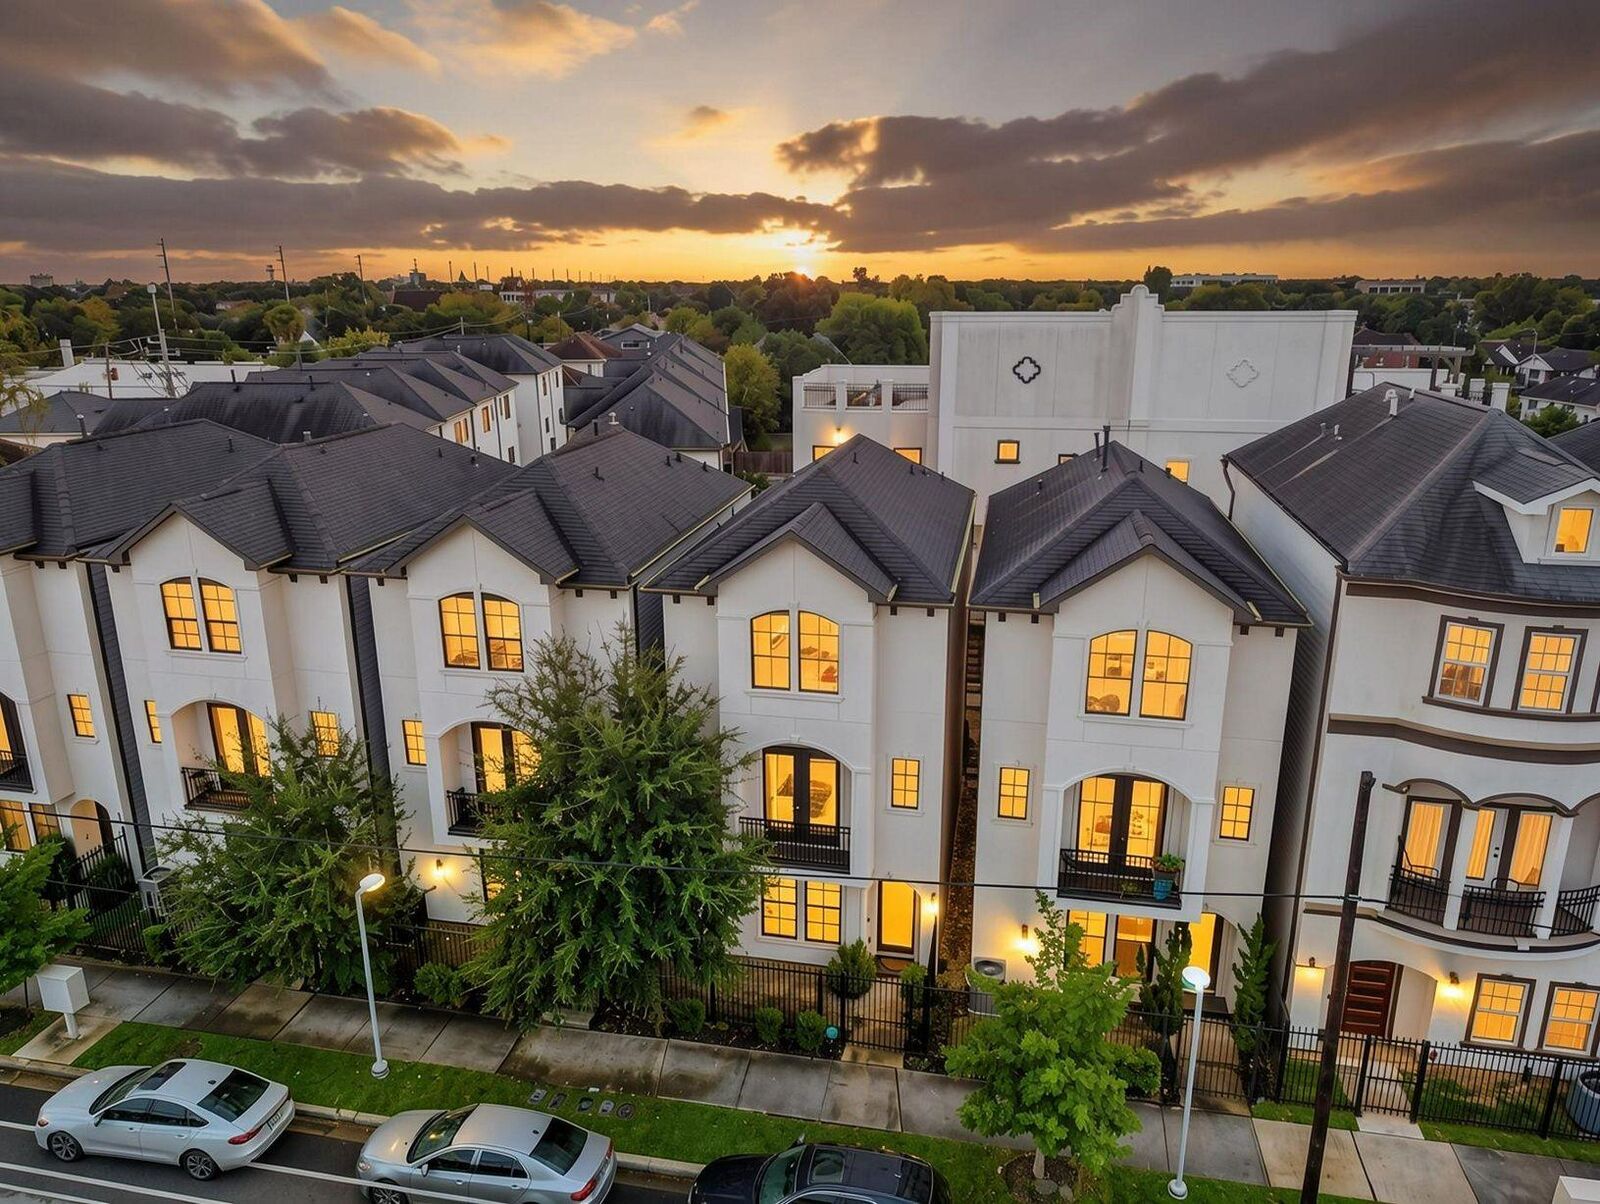
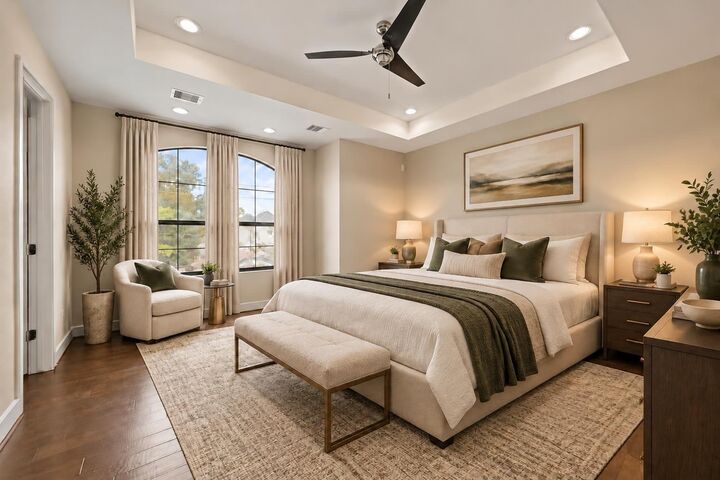
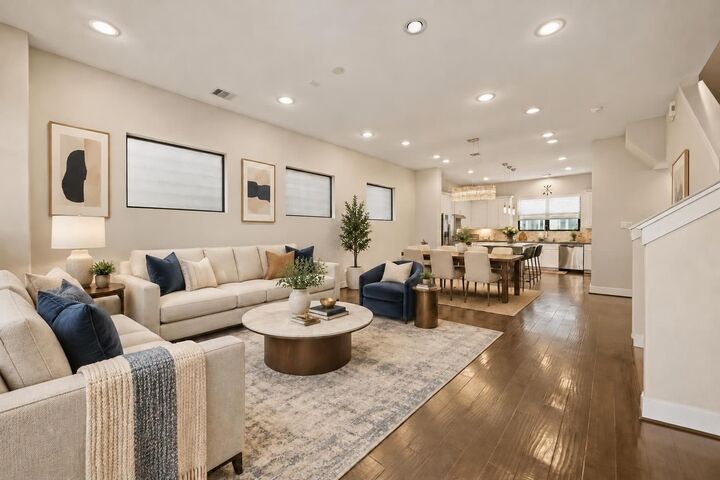
PRIME EAST DOWNTOWN LOCATION + 3 BEDROOMS + 3.5 BATHS + GATED ENTRY! This THREE-STORY EaDo home offers an OPEN-CONCEPT layout and modern finishes. First-floor PRIVATE BEDROOM SUITE with FULL BATH is ideal for guests or an office. Second floor features WOOD FLOORS, recessed lighting, spacious living/dining, and FRENCH DOORS to a PRIVATE BALCONY. Kitchen offers WHITE SHAKER CABINETS, STAINLESS APPLIANCES, GAS COOKING, and a LARGE ISLAND with beverage fridge, built-in microwave, and bar seating. Third-floor PRIMARY SUITE features TRAY CEILINGS, arched windows, TWO CLOSETS, and ENSUITE BATH with SOAKING TUB + GLASS SHOWER. ALL THREE BEDROOMS HAVE PRIVATE BATHS! Additional highlights include wood floors in bedrooms, ceiling fans, second-floor laundry, and wrought-iron front fencing. Minutes from DOWNTOWN, EaDo dining, coffee shops, STADIUMS, and the CONVENTION CENTER. INNER-LOOP LIVING WITH SPACE, PRIVACY, AND LOCATION!
MLS #:
90273308
90273308
Lot Size
1,433 SQFT
1,433 SQFT
Type
Rental
Rental
Year Built
2018
2018
Style
Traditional
Traditional
School District
27 - Houston
27 - Houston
County
Harris County
Harris County
Community
Marbella Lndg
Marbella Lndg
Listed By
Isaigha McNeil, Corcoran Prestige Realty
Source
HOUSTON
Last checked Nov 18 2026 at 8:03 PM GMT+0000
HOUSTON
Last checked Nov 18 2026 at 8:03 PM GMT+0000
Bathroom Details
- Full Bathrooms: 3
- Half Bathroom: 1
Interior Features
- Prewired for Alarm System
- Dryer Included
- Refrigerator Included
- Washer Included
- Formal Entry/Foyer
- Dishwasher
- Microwave
- Disposal
- Laundry: Washer Hookup
- Laundry: Gas Dryer Hookup
- Laundry: Electric Dryer Hookup
- High Ceilings
- En-Suite Bath
- Walk-In Closet(s)
- Oven
- Windows: Window Coverings
- 1 Bedroom Down - Not Primary Br
- Washer
- Refrigerator
- Dryer
- Gas Cooktop
- Full Size
- Gas Oven
- Windows: Insulated/Low-E Windows
- Gas Range
- Laundry: Electric Dryer Connection
- Energy Star Qualified Appliances
- Primary Bed - 3rd Floor
- Laundry: Gas Dryer Connections
- Storage
- 2 Bedrooms Up
- Exhaust Fan
Kitchen
- Kitchen Open to Family Room
- Pantry
- Kitchen Island
- Breakfast Bar
Subdivision
- Marbella Lndg
Lot Information
- 0 Up to 1/4 Acre
- Subdivided
- Street
Property Features
- Fireplace: 1
- Fireplace: Gas
- Fireplace: Gas Log
Heating and Cooling
- Natural Gas
- Attic Fan
- Electric
- Ceiling Fan(s)
Flooring
- Carpet
- Tile
- Wood
Utility Information
- Utilities: Cable Available, None
- Sewer: Public Sewer
- Energy: Thermostat, Hvac, Hvac>13 Seer
School Information
- Elementary School: Lantrip Elementary School
- Middle School: Navarro Middle School (Houston)
- High School: Austin High School (Houston)
Garage
- Attached Garage
Parking
- Additional Parking
- Controlled Entrance
- Auto Garage Door Opener
- Total: 2
- Attached
- Garage Door Opener
Stories
- 3
Living Area
- 1,955 sqft
Location
Disclaimer: Copyright 2026 Houston Association of Realtors. All rights reserved. This information is deemed reliable, but not guaranteed. The information being provided is for consumers’ personal, non-commercial use and may not be used for any purpose other than to identify prospective properties consumers may be interested in purchasing. Data last updated 11/18/26 12:03



