

Listing Courtesy of: HOUSTON / Listed By: Meschelle Krejci, Corcoran Prestige Realty; James Krueger Jr., Prestige Realty
2309 Nicholson Street E Houston, TX 77008
Active (0 Days)
$599,000 (USD)
OPEN HOUSE TIMES
-
OPENSat, Nov 211:00 pm - 3:00 pm
Description
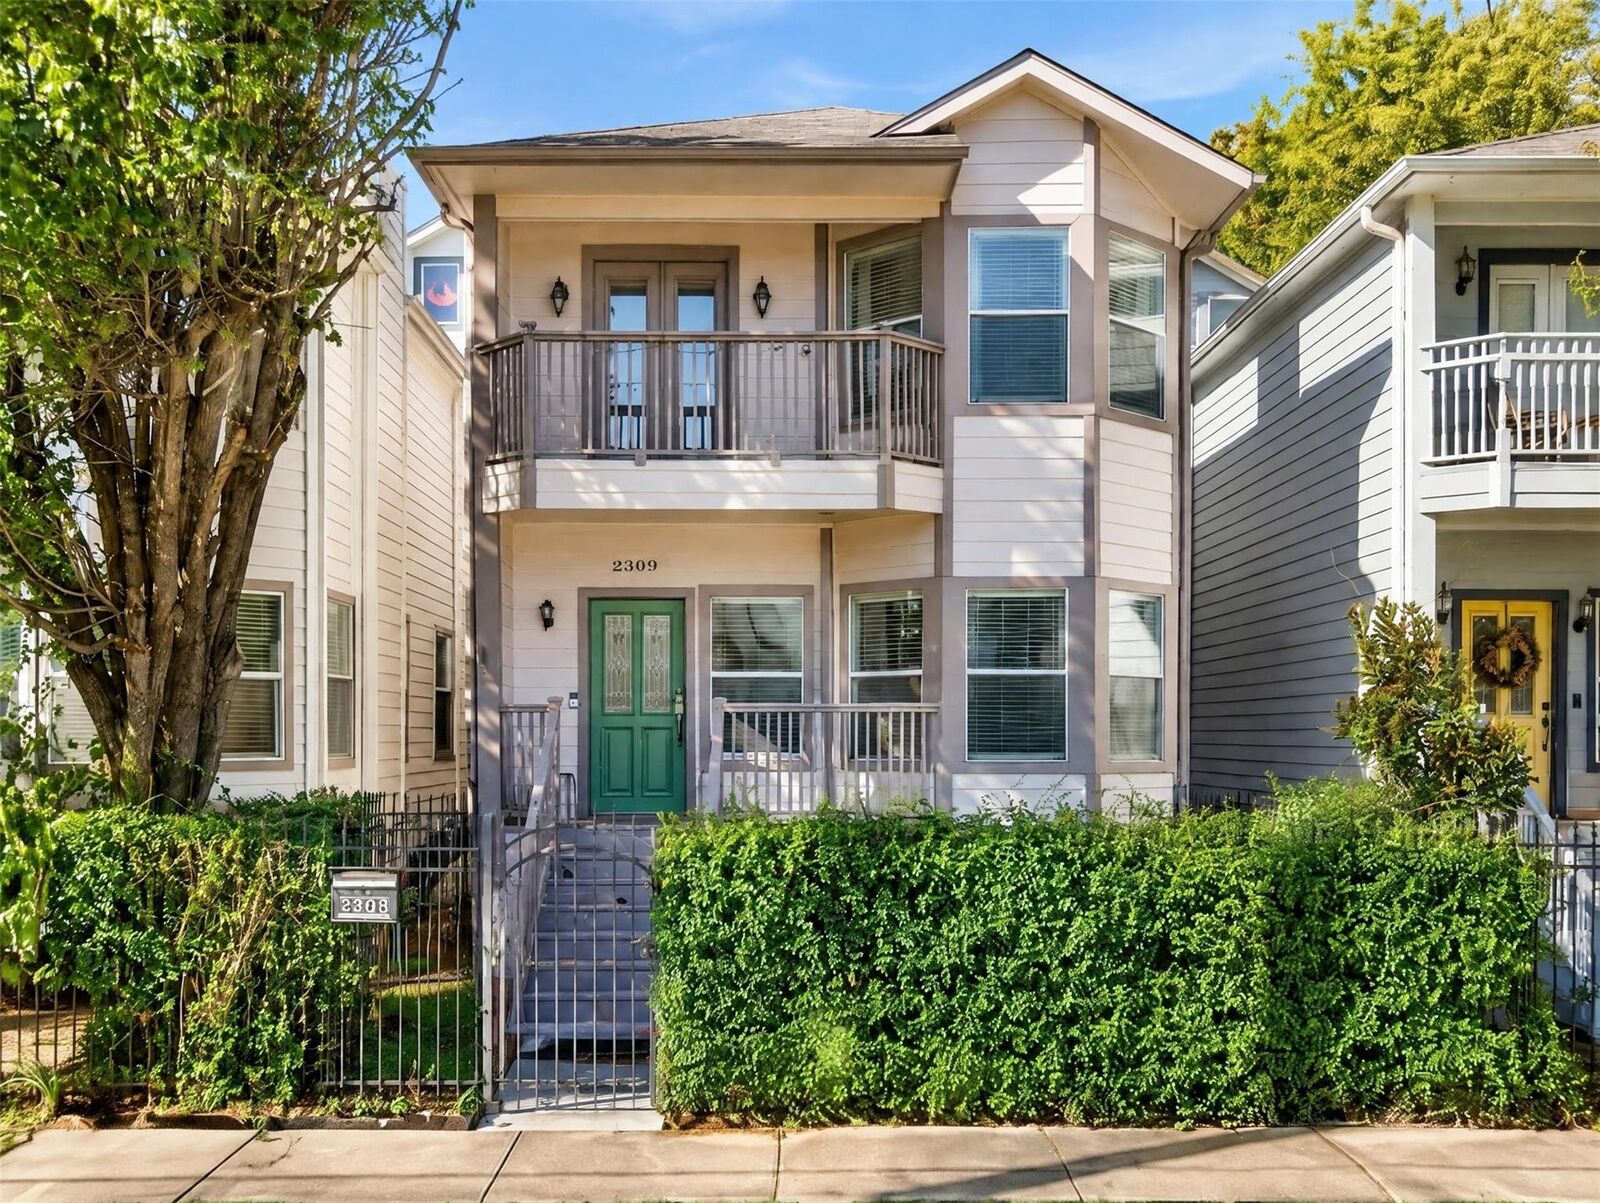
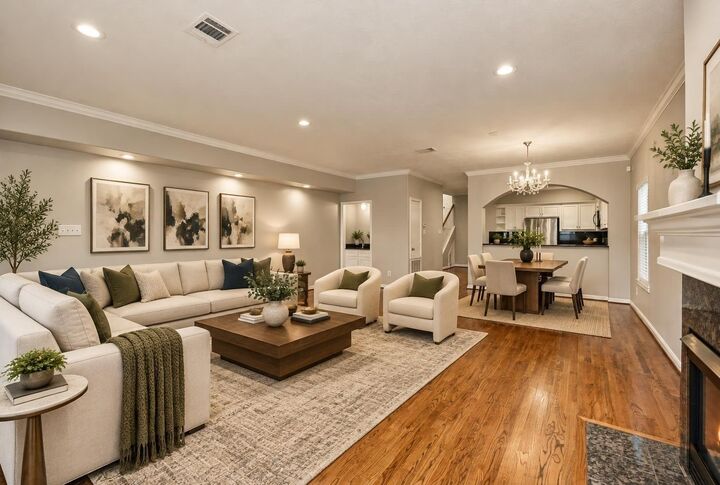
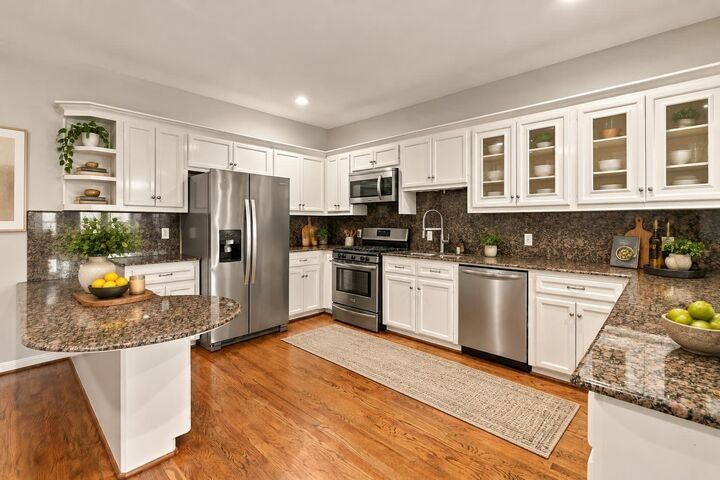
Enjoy the best of Houston living in this beautifully appointed 3-bedroom, 2.5-bath townhome in the heart of The Heights! The split-level floor plan features gorgeous wood floors and an open-concept living, dining, and kitchen area on the first level, perfect for everyday living and entertaining. The second level offers a split-bedroom layout for added privacy. The generously sized primary suite features a private balcony overlooking the walking trail and a recently updated ensuite bath with quartz countertops, a soaking tub, and a separate walk-in shower. Additional highlights include a gated driveway for privacy and security, and a gated front yard. The home is only connected at the garage, leaving all living space standing on its own! Ideally located minutes from some of Houston's best restaurants, shopping, downtown, Midtown, Memorial Park, and nearby walking trails, this home offers the perfect combination of comfort, style, and convenience.
MLS #:
14124643
14124643
Taxes
$12,696(2026)
$12,696(2026)
Lot Size
2,300 SQFT
2,300 SQFT
Type
Townhouse
Townhouse
Year Built
2000
2000
Style
Traditional
Traditional
Views
East
East
School District
27 - Houston
27 - Houston
County
Harris County
Harris County
Community
Nicholson Park
Nicholson Park
Listed By
Meschelle Krejci, Corcoran Prestige Realty
James Krueger Jr., Corcoran Prestige Realty
James Krueger Jr., Corcoran Prestige Realty
Source
HOUSTON
Last checked Nov 18 2026 at 8:03 PM GMT+0000
HOUSTON
Last checked Nov 18 2026 at 8:03 PM GMT+0000
Bathroom Details
- Full Bathrooms: 2
- Half Bathroom: 1
Interior Features
- Prewired for Alarm System
- Refrigerator Included
- Wet Bar
- Brick Walls
- Formal Entry/Foyer
- Balcony
- Crown Molding
- Dishwasher
- Microwave
- Disposal
- High Ceilings
- En-Suite Bath
- Sitting Area
- Walk-In Closet(s)
- Oven
- Windows: Window Coverings
- Split Plan
- Refrigerator
- Full Size
- Gas Oven
- Gas Range
- Laundry: Inside
- Laundry: Electric Dryer Connection
- Washer/Dryer
- Primary Bed - 3rd Floor
- Laundry: Gas Dryer Connections
- 3 Bedrooms Up
- Exhaust Fan
Kitchen
- Kitchen Open to Family Room
- Breakfast Bar
Subdivision
- Nicholson Park
Lot Information
- On Street
Property Features
- Fireplace: 1
- Fireplace: Gas Log
- Foundation: Pillar/Post/Pier
Heating and Cooling
- Zoned
- Natural Gas
- Electric
- Ceiling Fan(s)
Homeowners Association Information
- Dues: $1300/Annually
Flooring
- Carpet
- Tile
- Wood
Exterior Features
- Roof: Composition
Utility Information
- Sewer: Public Sewer
- Energy: Thermostat
School Information
- Elementary School: Helms Elementary School
- Middle School: Hamilton Middle School (Houston)
- High School: Heights High School
Garage
- Attached Garage
Parking
- Additional Parking
- Auto Garage Door Opener
- Driveway Gate
- Automatic Driveway Gate
- Total: 2
- Attached
- Automatic Gate
- Paved
- Garage
Stories
- 2
Living Area
- 2,445 sqft
Location
Estimated Monthly Mortgage Payment
*Based on Fixed Interest Rate withe a 30 year term, principal and interest only
Listing price
Down payment
%
Interest rate
%Mortgage calculator estimates are provided by Corcoran Prestige Realty and are intended for information use only. Your payments may be higher or lower and all loans are subject to credit approval.
Disclaimer: Copyright 2026 Houston Association of Realtors. All rights reserved. This information is deemed reliable, but not guaranteed. The information being provided is for consumers’ personal, non-commercial use and may not be used for any purpose other than to identify prospective properties consumers may be interested in purchasing. Data last updated 11/18/26 12:03



