

Listing Courtesy of: HOUSTON / Listed By: James Krueger Jr., Corcoran Prestige Realty; Laura Macicek, Prestige Realty
2604 Chenevert Street Houston, TX 77004
Active (0 Days)
$374,999 (USD)
OPEN HOUSE TIMES
-
OPENSat, Oct 1011:30 am - 1:30 pm
Description
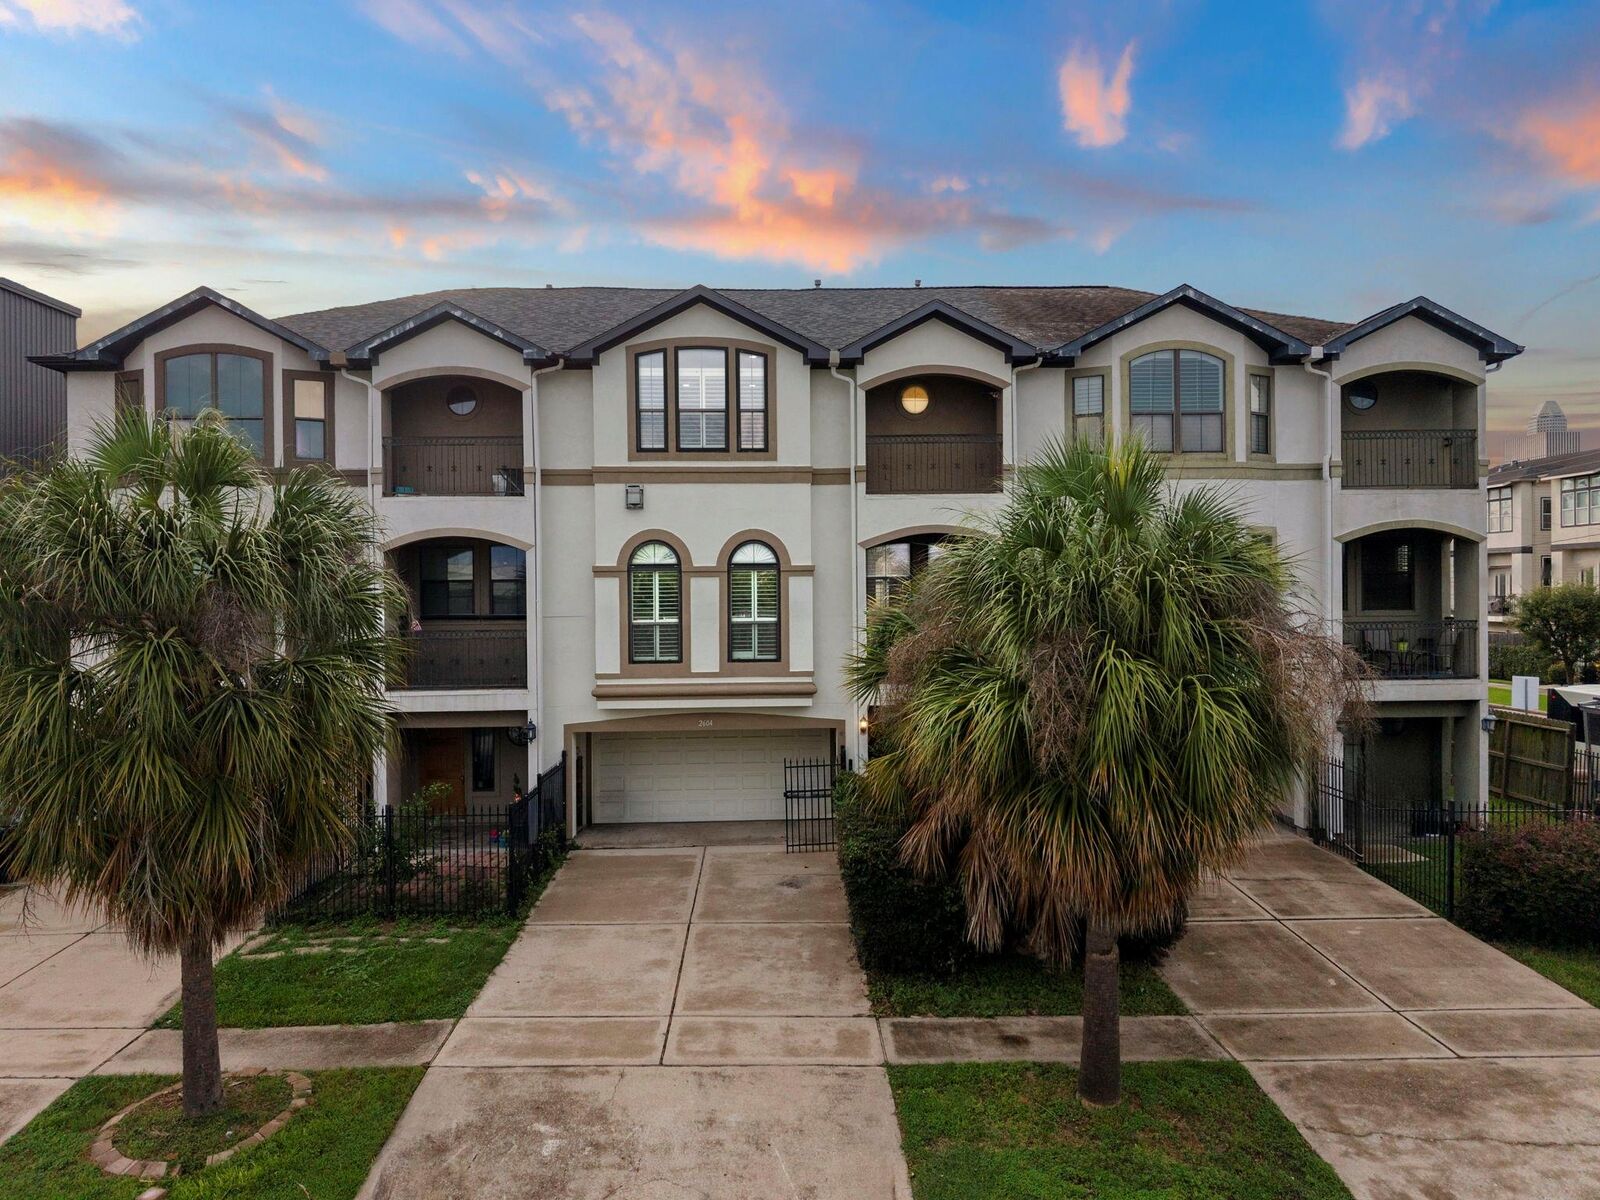
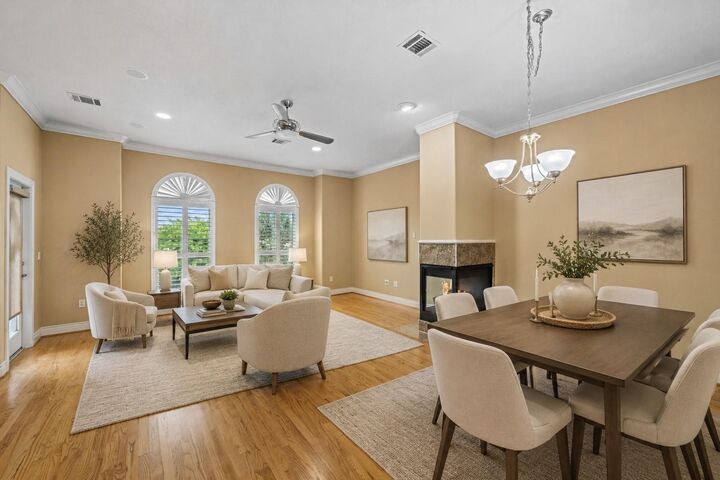
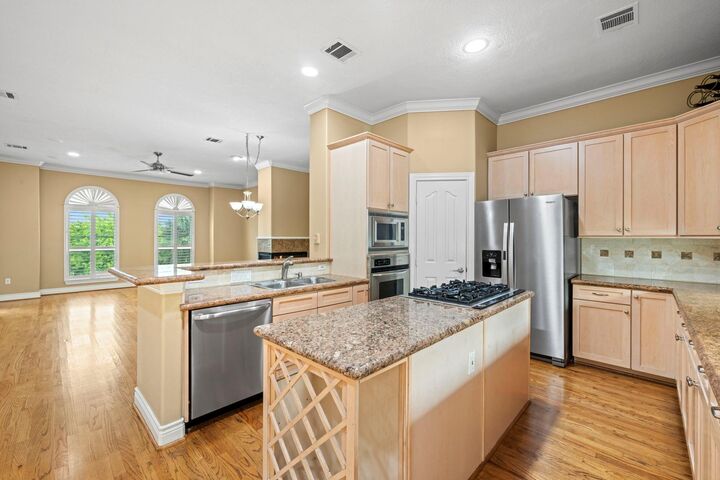
Short Term Rentals Allowed! Walking distance to Metro. Easy to get to Med Center, NRG Statdium and Downtown. Major updates include front/kitchen windows replaced (2018), roof replaced (2022), front stucco redone (2024), fresh interior paint (2024), refrigerator replaced (2024), water heater replaced (2025), plus two updated A/C systems with Wi-Fi controls (2024). Outdoor ring camera. NO HOA. Private driveway. This spacious townhome offers a bright, functional layout with plantation shutters, multiple balconies, private front yard perfect for relaxing, generous storage, and comfortable living spaces that work well for everyday living and entertaining. The sellers have thoughtfully maintained and improved the home over time, including key mechanical, exterior, and interior updates that give buyers added confidence. A compelling opportunity for buyers looking for a well-cared-for home with meaningful improvements already completed. Easy access to multiple highways. Never flooded.
MLS #:
71886728
71886728
Taxes
$8,451(2025)
$8,451(2025)
Lot Size
1,508 SQFT
1,508 SQFT
Type
Townhouse
Townhouse
Year Built
2002
2002
Style
Traditional
Traditional
Views
East
East
School District
27 - Houston
27 - Houston
County
Harris County
Harris County
Community
McGowen Twnhs
McGowen Twnhs
Listed By
James Krueger Jr., Corcoran Prestige Realty
Laura Macicek, Corcoran Prestige Realty
Laura Macicek, Corcoran Prestige Realty
Source
HOUSTON
Last checked Oct 6 2026 at 4:02 PM GMT+0000
HOUSTON
Last checked Oct 6 2026 at 4:02 PM GMT+0000
Bathroom Details
- Full Bathrooms: 3
- Half Bathroom: 1
Interior Features
- Refrigerator Included
- Balcony
- Crown Molding
- Dishwasher
- Microwave
- Electric Oven
- Disposal
- En-Suite Bath
- Walk-In Closet(s)
- Oven
- Windows: Window Coverings
- 1 Bedroom Down - Not Primary Br
- Washer
- Refrigerator
- Dryer
- Gas Cooktop
- Full Size
- Windows: Insulated/Low-E Windows
- Laundry: Inside
- Laundry: Electric Dryer Connection
- Washer/Dryer
- Primary Bed - 3rd Floor
- Laundry: Gas Dryer Connections
- 2 Bedrooms Up
Kitchen
- Island W/ Cooktop
- Kitchen Open to Family Room
- Breakfast Bar
Subdivision
- Mcgowen Twnhs
Lot Information
- Other
- On Street
Property Features
- Fireplace: 1
- Fireplace: Gas
- Foundation: Slab
Heating and Cooling
- Natural Gas
- Electric
- Ceiling Fan(s)
Flooring
- Carpet
- Wood
Exterior Features
- Roof: Composition
Utility Information
- Sewer: Public Sewer
- Energy: Thermostat, Attic Vents
School Information
- Elementary School: Gregory-Lincoln Elementary School
- Middle School: Gregory-Lincoln Middle School
- High School: Lamar High School (Houston)
Garage
- Attached Garage
Parking
- Additional Parking
- Auto Garage Door Opener
- Total: 2
- Attached
Stories
- 3
Living Area
- 2,369 sqft
Location
Estimated Monthly Mortgage Payment
*Based on Fixed Interest Rate withe a 30 year term, principal and interest only
Listing price
Down payment
%
Interest rate
%Mortgage calculator estimates are provided by Corcoran Prestige Realty and are intended for information use only. Your payments may be higher or lower and all loans are subject to credit approval.
Disclaimer: Copyright 2026 Houston Association of Realtors. All rights reserved. This information is deemed reliable, but not guaranteed. The information being provided is for consumers’ personal, non-commercial use and may not be used for any purpose other than to identify prospective properties consumers may be interested in purchasing. Data last updated 10/6/26 09:02



