

Listing Courtesy of: HOUSTON / Listed By: Isaigha McNeil, Corcoran Prestige Realty; Phoebe Cohen, Prestige Realty
4500 Sherwood Lane 31 Houston, TX 77092
Active (3 Days)
$89,900 (USD)
OPEN HOUSE TIMES
-
OPENSun, Sep 2712 noon - 2:00 pm
Description
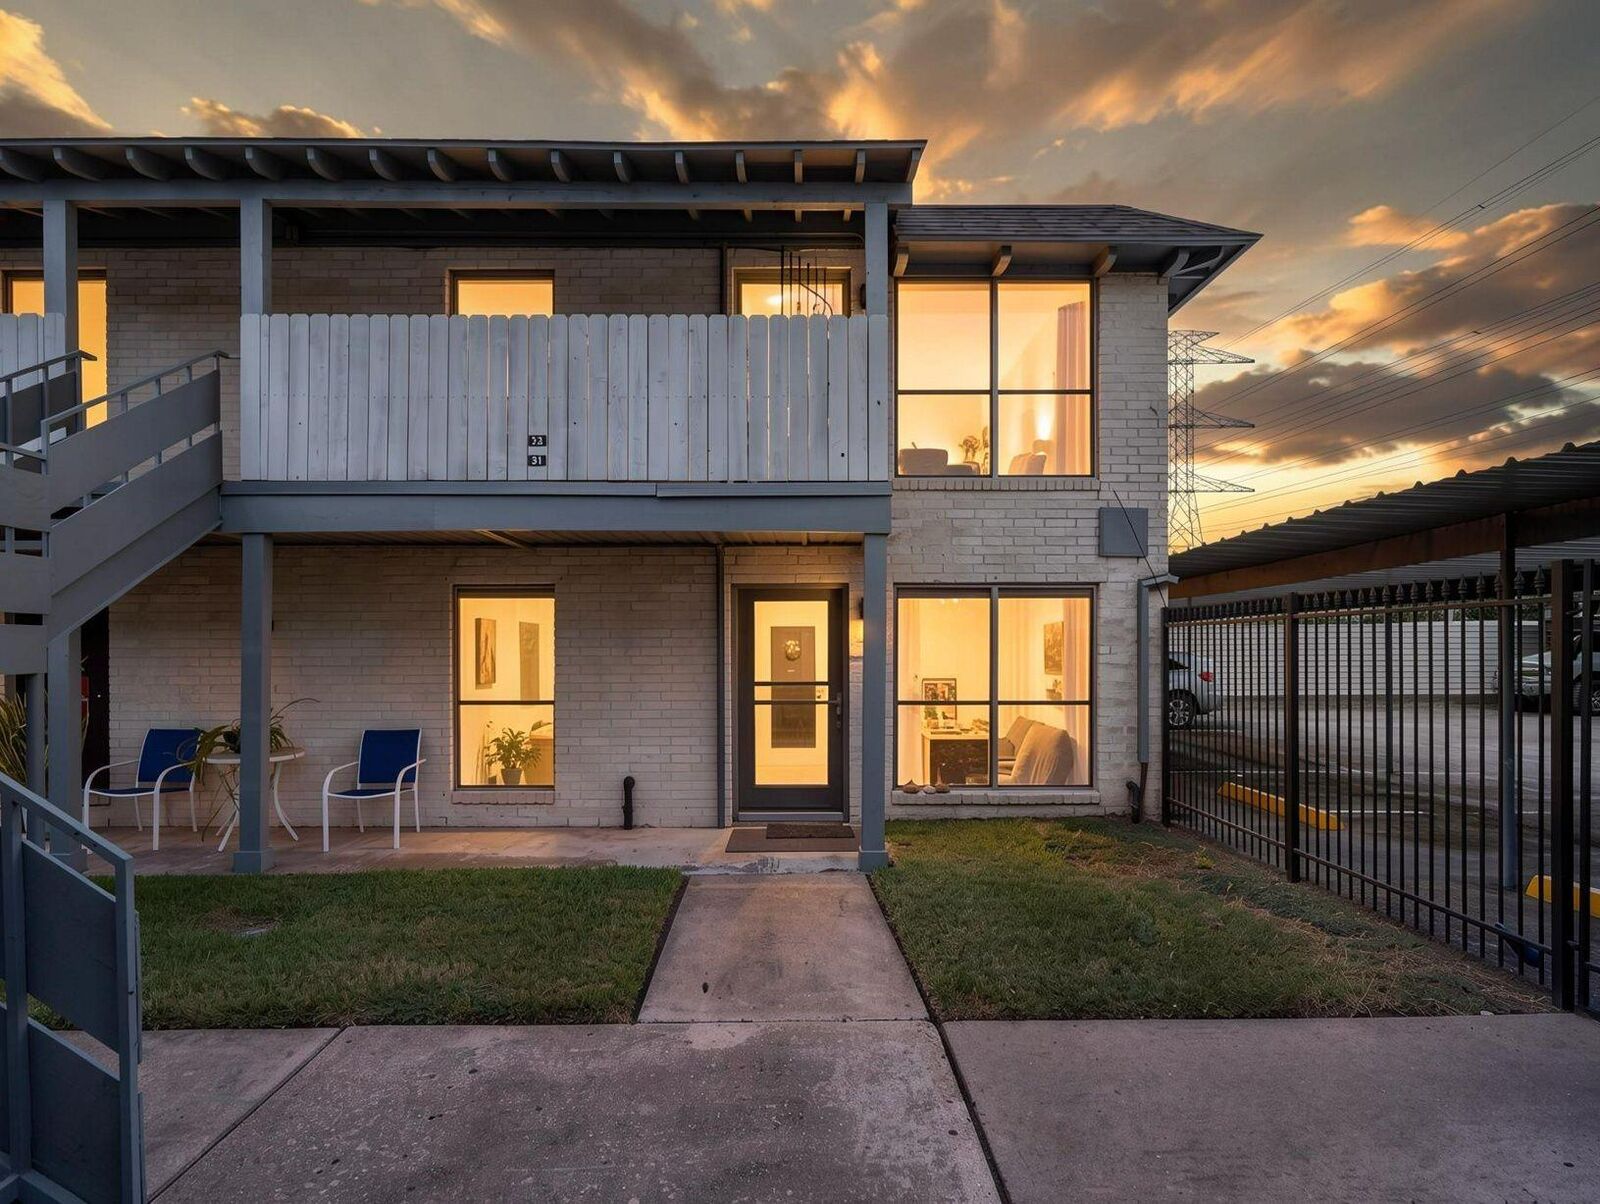
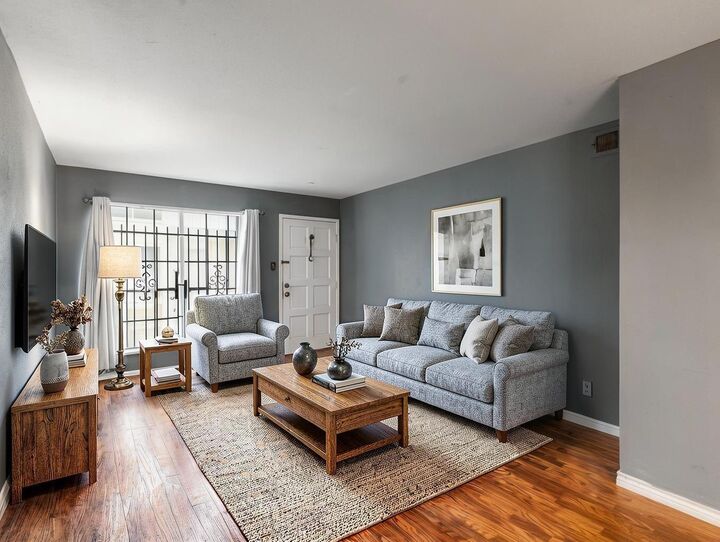
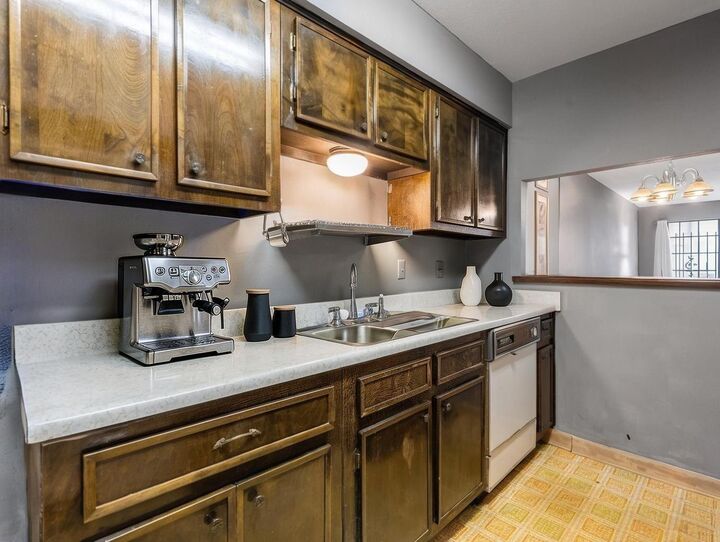
ALL BILLS PAID + 2 BEDROOMS + 2 FULL BATHS - Located in PINE BROOK VILLAS, this 912 SQ FT GROUND-LEVEL CORNER UNIT offers a functional single-story layout with spacious living and dining areas. Both bedrooms are generously sized, including a PRIMARY SUITE with WALK-IN CLOSET + PRIVATE ENSUITE BATH. Kitchen opens to the living area and features a BREAKFAST BAR, pantry, and plenty of storage. Enjoy VINYL PLANK + TILE FLOORING, IN-UNIT WASHER/DRYER, refrigerator, additional insulated storage, and ASSIGNED COVERED PARKING. COMMUNITY POOL is just steps away. The monthly HOA covers ELECTRICITY, GAS, WATER, SEWER, INTERNET, CABLE, INSURANCE, lawn care, exterior building maintenance, garbage, and more. Convenient access to HWY 290 + LOOP 610 puts OAK FOREST, THE HEIGHTS, and DOWNTOWN within easy reach.
MLS #:
72567726
72567726
Taxes
$1,572(2026)
$1,572(2026)
Type
Condo
Condo
Year Built
1970
1970
Style
Traditional
Traditional
School District
27 - Houston
27 - Houston
County
Harris County
Harris County
Community
Pine Brook Villas
Pine Brook Villas
Listed By
Isaigha McNeil, Corcoran Prestige Realty
Phoebe Cohen, Corcoran Prestige Realty
Phoebe Cohen, Corcoran Prestige Realty
Source
HOUSTON
Last checked Sep 24 2026 at 10:06 AM GMT+0000
HOUSTON
Last checked Sep 24 2026 at 10:06 AM GMT+0000
Bathroom Details
- Full Bathrooms: 2
Interior Features
- Refrigerator Included
- Brick Walls
- Formal Entry/Foyer
- Dishwasher
- Microwave
- Electric Oven
- Disposal
- Electric Range
- Primary Bed - 1st Floor
- En-Suite Bath
- Walk-In Closet(s)
- Oven
- Windows: Window Coverings
- Electric Cooktop
- Washer
- Refrigerator
- Dryer
- 2 Bedrooms Down
- Laundry: Inside
- Laundry: Electric Dryer Connection
- Washer/Dryer
- Washer/Dryer Stacked
Kitchen
- Kitchen Open to Family Room
- Pantry
- Breakfast Bar
Subdivision
- Pine Brook Villas
Lot Information
- On Corner
Property Features
- Fireplace: 0
- Foundation: Slab
Heating and Cooling
- Electric
- Ceiling Fan(s)
Homeowners Association Information
- Dues: $595/Monthly
Flooring
- Tile
- Vinyl Plank
Exterior Features
- Roof: Composition
Utility Information
- Sewer: Public Sewer
- Energy: Thermostat
School Information
- Elementary School: Stevens Elementary School
- Middle School: Black Middle School
- High School: Waltrip High School
Parking
- Additional Parking
- Total: 1
- Detached Carport
- No Garage
- Assigned
- Unassigned
- Carport
Stories
- 1
Living Area
- 912 sqft
Location
Estimated Monthly Mortgage Payment
*Based on Fixed Interest Rate withe a 30 year term, principal and interest only
Listing price
Down payment
%
Interest rate
%Mortgage calculator estimates are provided by Corcoran Prestige Realty and are intended for information use only. Your payments may be higher or lower and all loans are subject to credit approval.
Disclaimer: Copyright 2026 Houston Association of Realtors. All rights reserved. This information is deemed reliable, but not guaranteed. The information being provided is for consumers’ personal, non-commercial use and may not be used for any purpose other than to identify prospective properties consumers may be interested in purchasing. Data last updated 9/24/26 03:06



