

Listing Courtesy of: HOUSTON / Listed By: Melissa Eastvedt, Corcoran Prestige Realty
5801 Lumberdale Road 132 Houston, TX 77092
Pending (21 Days)
$222,888 (USD)
Description
MLS #:
44012302
44012302
Taxes
$4,270(2025)
$4,270(2025)
Lot Size
1,129 SQFT
1,129 SQFT
Type
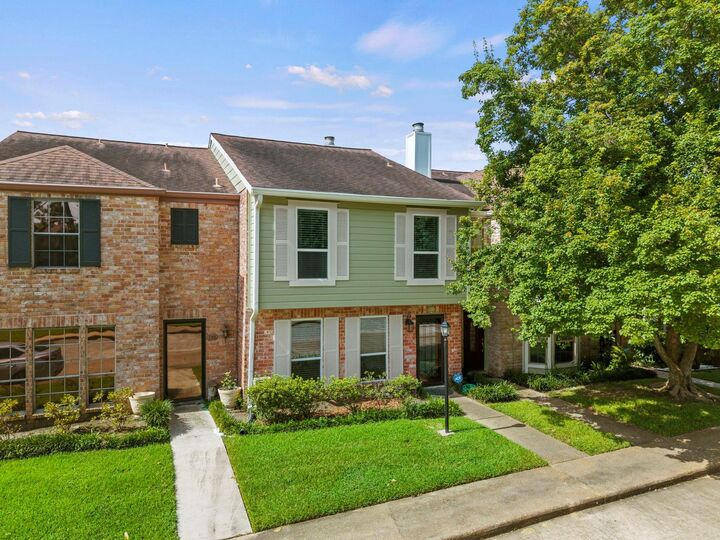
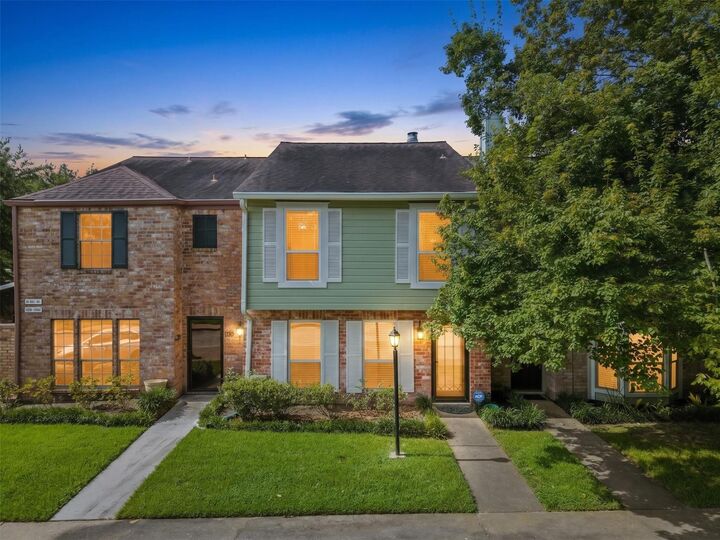
Townhouse
Townhouse
Year Built
1976
1976
Style
Contemporary/Modern
Contemporary/Modern
School District
1 - Aldine
1 - Aldine
County
Harris County
Harris County
Community
Forest Lake T/H & R/P
Forest Lake T/H & R/P
Listed By
Melissa Eastvedt, Corcoran Prestige Realty
Source
HOUSTON
Last checked Aug 5 2026 at 12:34 PM GMT+0000
HOUSTON
Last checked Aug 5 2026 at 12:34 PM GMT+0000
Bathroom Details
- Full Bathrooms: 2
- Half Bathroom: 1
Interior Features
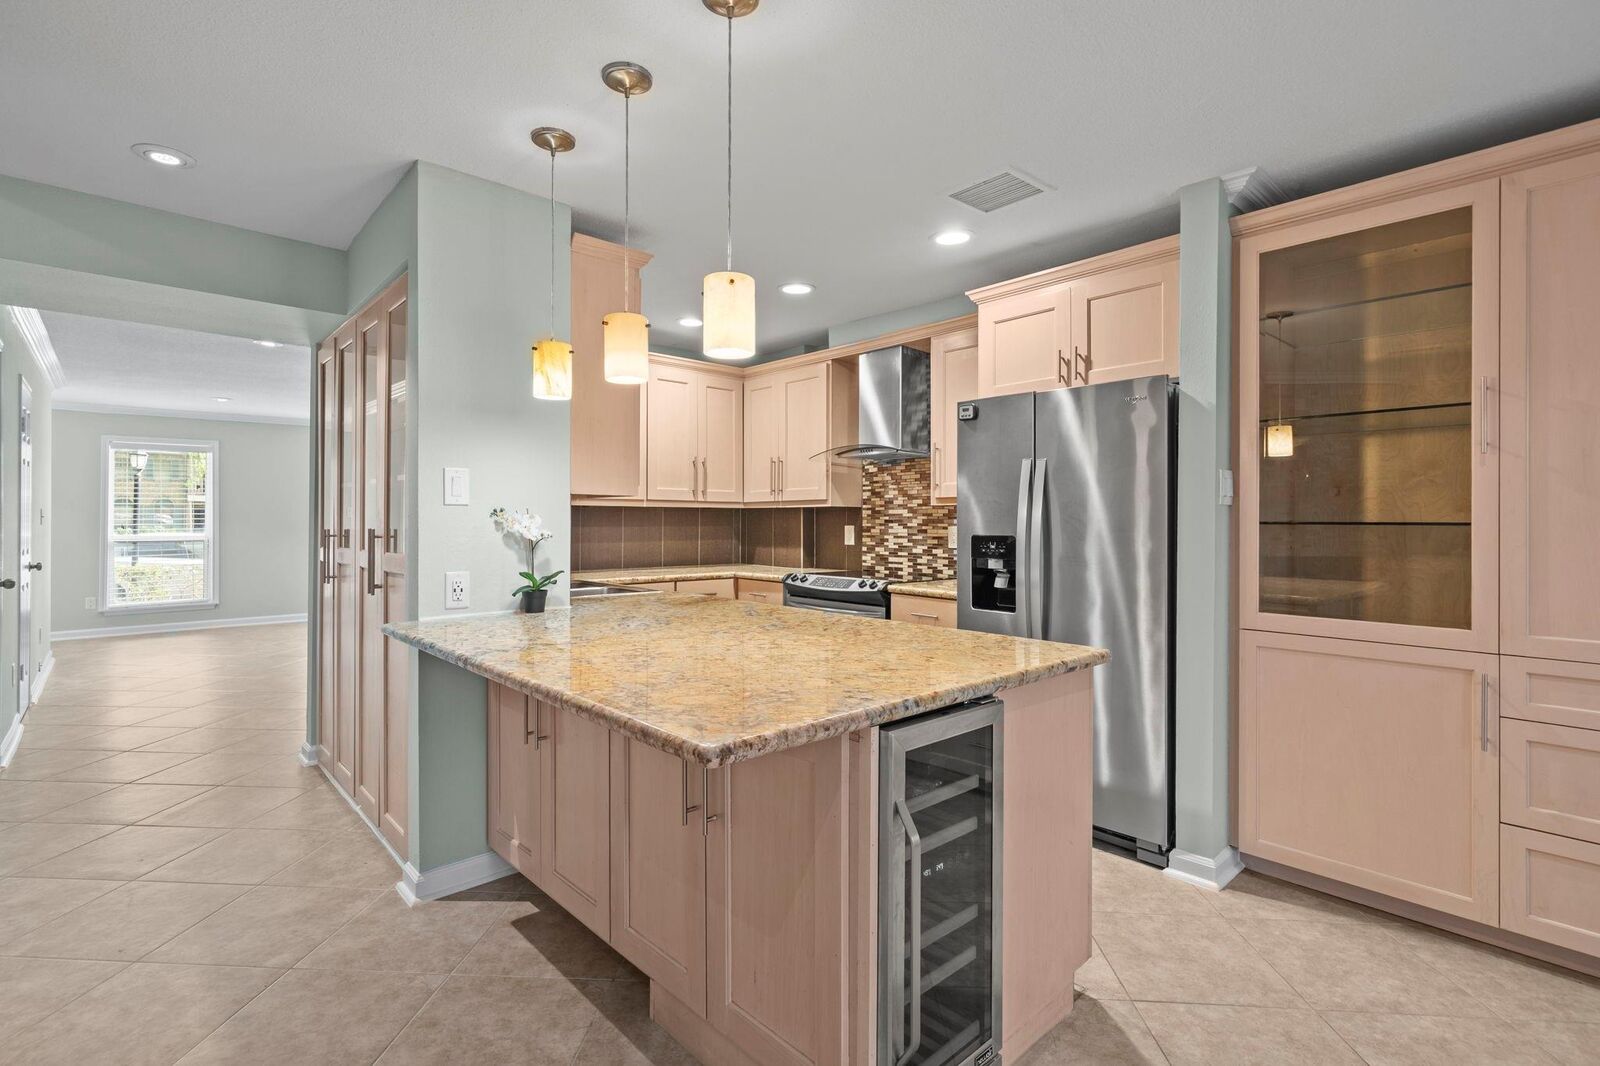
- Refrigerator Included
- Dishwasher
- Electric Oven
- Disposal
- Electric Range
- En-Suite Bath
- Primary Bed - 2nd Floor
- Electric Cooktop
- Washer
- Refrigerator
- Dryer
- All Bedrooms Up
- Full Size
- Laundry: Inside
- Laundry: Electric Dryer Connection
- Washer/Dryer
- Wine Refrigerator
- Ice Maker
- Washer/Dryer Stacked
- 3 Bedrooms Up
Kitchen
- Pantry
- Pots/Pans Drawers
- Breakfast Bar
- Under Cabinet Lighting
- Soft Closing Drawers
Subdivision
- Forest Lake T/H & R/P
Lot Information
- Cleared
Property Features
- Fireplace: 1
- Fireplace: Wood Burning
- Foundation: Slab
Heating and Cooling
- Electric
- Ceiling Fan(s)
Homeowners Association Information
- Dues: $400/Monthly
Flooring
- Carpet
- Tile
- Wood
Exterior Features
- Roof: Composition
Utility Information
- Sewer: Public Sewer
- Energy: Thermostat
School Information
- Elementary School: Caraway Elementary School (Aldine)
- Middle School: Hoffman Middle School
- High School: Eisenhower High School
Parking
- Total: 2
- Detached Carport
- No Garage
- Assigned
- Unassigned
- Carport
- Off Site
Stories
- 2
Living Area
- 1,890 sqft
Location
Disclaimer: Copyright 2026 Houston Association of Realtors. All rights reserved. This information is deemed reliable, but not guaranteed. The information being provided is for consumers’ personal, non-commercial use and may not be used for any purpose other than to identify prospective properties consumers may be interested in purchasing. Data last updated 8/5/26 05:34




The spacious floor plan features inviting living and dining spaces, a cozy wood-burning fireplace, beautifully updated bathrooms, generous closet space, and a private, fully enclosed patio with additional storage. A detached 2-car carport with a private storage unit adds everyday convenience. Residents enjoy beautifully maintained grounds, scenic ponds, walking paths, tennis courts, a junior Olympic pool, and a clubhouse available for private gatherings, creating a true lock-and-leave lifestyle.