

Listing Courtesy of: HOUSTON / Listed By: Avery Doubenmier, Corcoran Prestige Realty
14502 Woodcott Warren Way Rosharon, TX 77583
Active (167 Days)
$289,500 (USD)
OPEN HOUSE TIMES
-
OPENSat, Aug 812 noon - 2:00 pm
Description
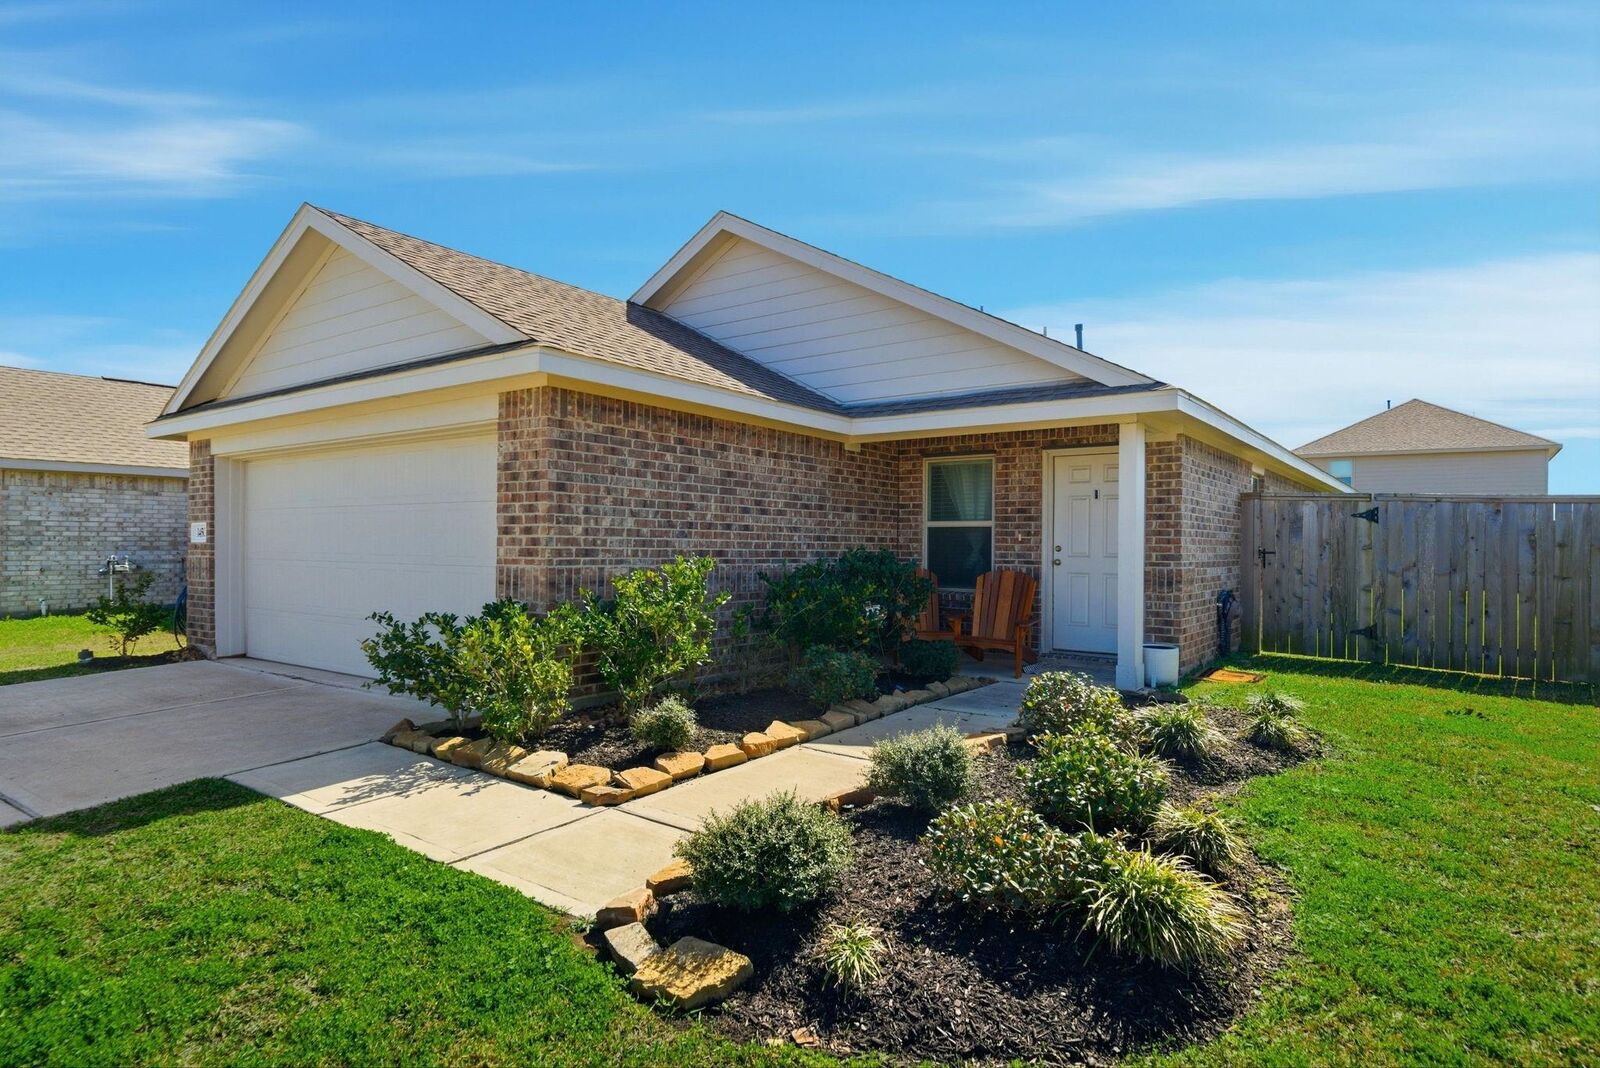
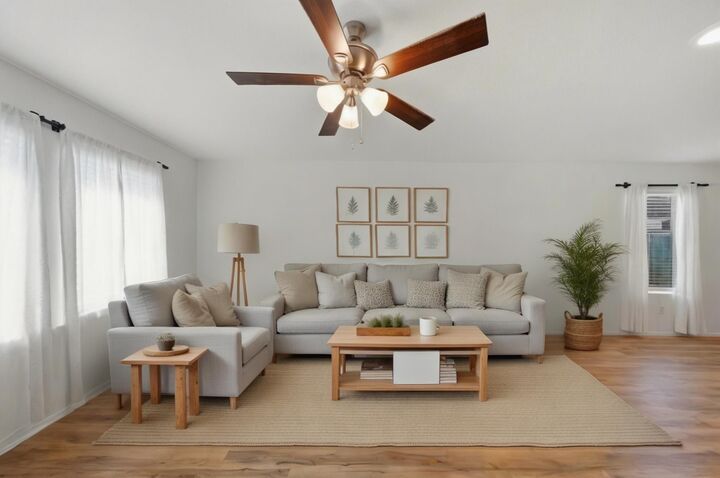
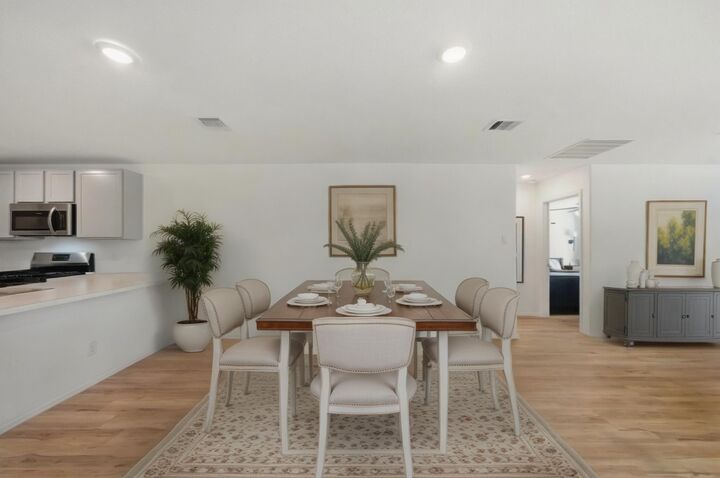
Built in 2022 and move-in ready! Beautifully maintained 4-bedroom home offers modern style, low-maintenance living, and a functional layout designed for the way you live today. Luxury vinyl plank flooring throughout the home with no carpet, while the open-concept living, dining, and kitchen areas create an inviting space for everyday living and entertaining. The kitchen features stainless steel appliances, a gas range, and added dimmable lighting that allows you to easily set the mood. 3 secondary bedrooms are thoughtfully situated at the front of the home, while the private primary suite is tucked away in the back and features a spacious walk-in closet. Outside, enjoy a generously sized backyard with extended side yards that provide additional space to relax, play, or entertain. Located in a walkable neighborhood with nearby lakes, you're minutes from shopping, dining, and convenient access to Hwy 6, Hwy 288, and the Fort Bend Tollway for an easy commute throughout the Houston area.
MLS #:
93423268
93423268
Taxes
$6,365(2025)
$6,365(2025)
Lot Size
6,360 SQFT
6,360 SQFT
Type
Single-Family Home
Single-Family Home
Year Built
2022
2022
Style
Traditional
Traditional
School District
19 - Fort Bend
19 - Fort Bend
County
Fort Bend County
Fort Bend County
Community
Stewart Heights Sec 21
Stewart Heights Sec 21
Listed By
Avery Doubenmier, Corcoran Prestige Realty
Source
HOUSTON
Last checked Aug 5 2026 at 12:34 PM GMT+0000
HOUSTON
Last checked Aug 5 2026 at 12:34 PM GMT+0000
Bathroom Details
- Full Bathrooms: 2
Interior Features
- Dishwasher
- Microwave
- Disposal
- Laundry: Washer Hookup
- Laundry: Electric Dryer Hookup
- Primary Bed - 1st Floor
- All Bedrooms Down
- En-Suite Bath
- Walk-In Closet(s)
- Windows: Window Coverings
- Split Plan
- Gas Oven
- Gas Range
- Freestanding Oven
Kitchen
- Kitchen Open to Family Room
- Pantry
- Breakfast Bar
- Soft Closing Cabinets
Subdivision
- Stewart Heights Sec 21
Lot Information
- 0 Up to 1/4 Acre
- Subdivided
- Back Yard
Property Features
- Fireplace: 0
- Foundation: Slab
Heating and Cooling
- Natural Gas
- Electric
- Ceiling Fan(s)
Homeowners Association Information
- Dues: $900/Annually
Flooring
- Vinyl Plank
Exterior Features
- Roof: Composition
Utility Information
- Energy: Hvac
School Information
- Elementary School: Burton Elementary School (Fort Bend)
- Middle School: Baines Middle School
- High School: Hightower High School
Garage
- Attached Garage
Parking
- Total: 2
- Attached
- Double-Wide Driveway
- Garage Door Opener
Stories
- 1
Living Area
- 1,670 sqft
Location
Disclaimer: Copyright 2026 Houston Association of Realtors. All rights reserved. This information is deemed reliable, but not guaranteed. The information being provided is for consumers’ personal, non-commercial use and may not be used for any purpose other than to identify prospective properties consumers may be interested in purchasing. Data last updated 8/5/26 05:34



