

Listing Courtesy of: HOUSTON / Listed By: Isaigha McNeil, Corcoran Prestige Realty; Phoebe Cohen, Prestige Realty
2827 Cottonwood Walk Court Spring, TX 77388
Active (7 Days)
$425,000 (USD)
OPEN HOUSE TIMES
-
OPENSun, Sep 273:30 pm - 5:00 pm
Description
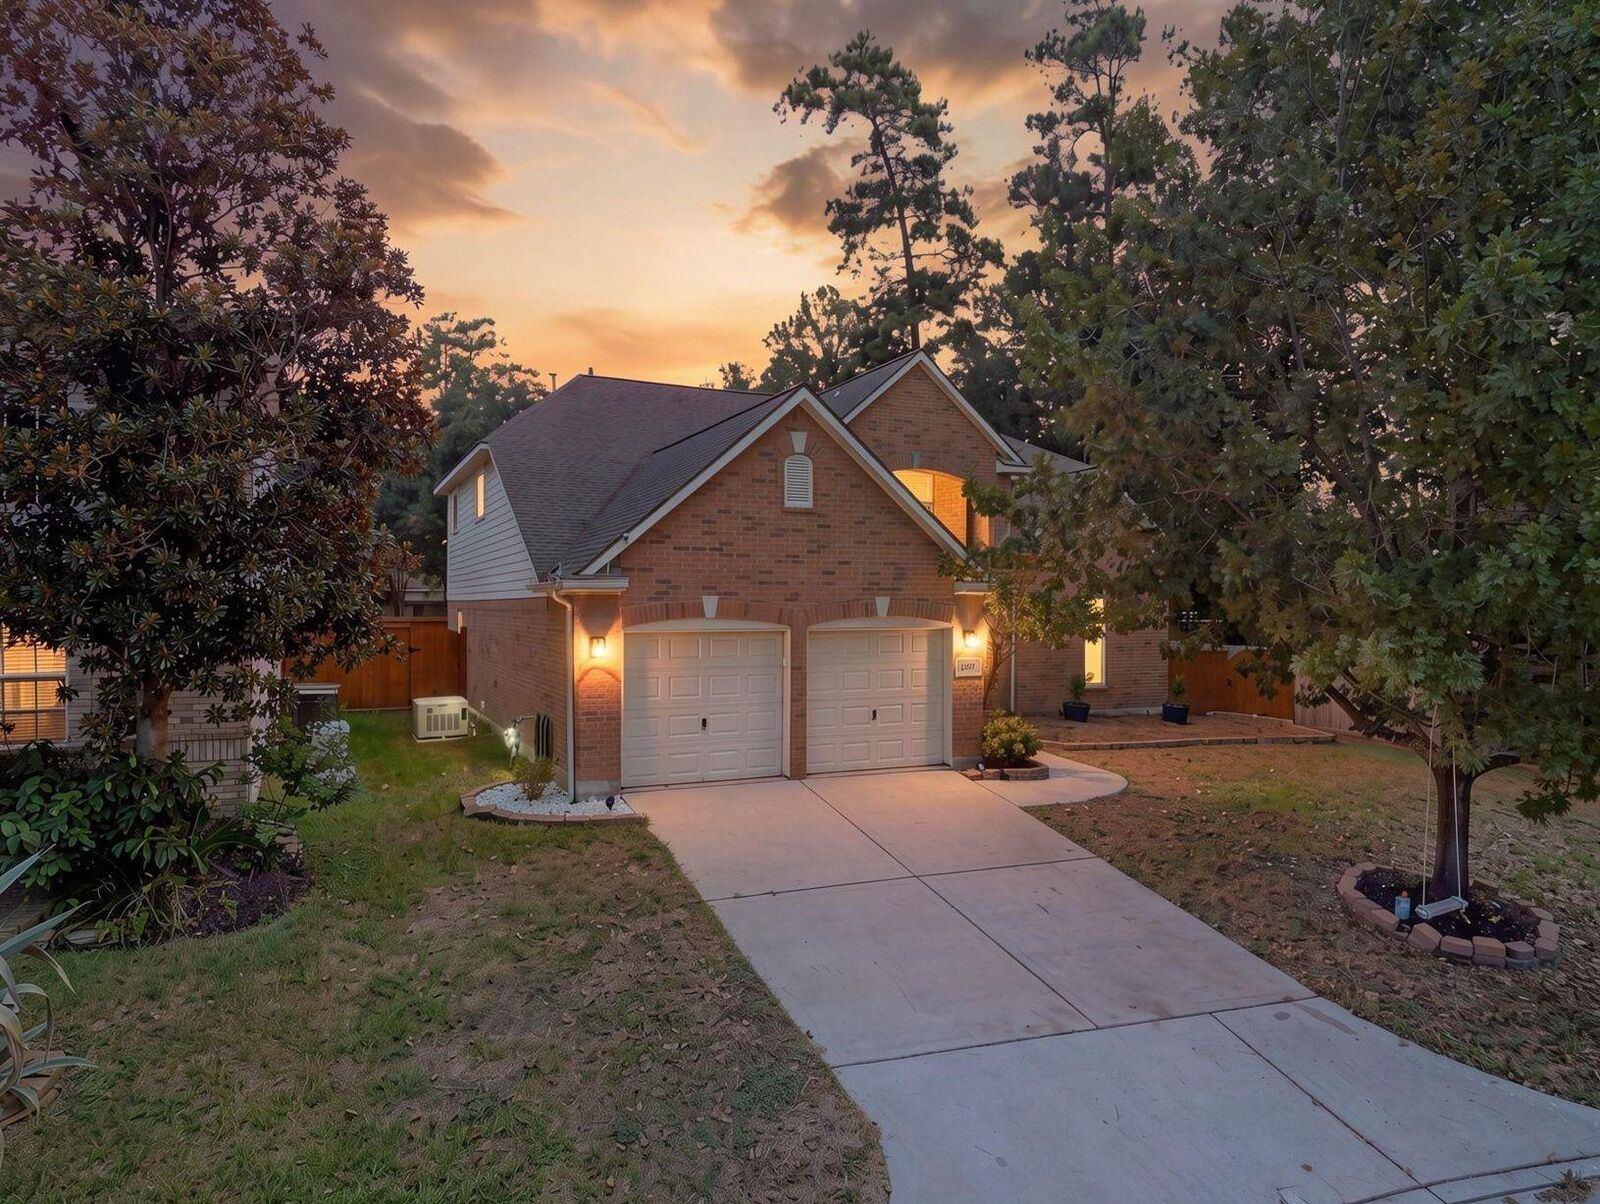
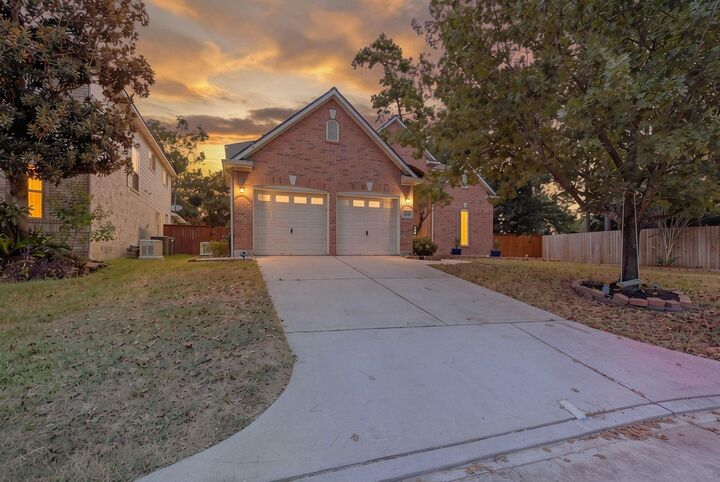
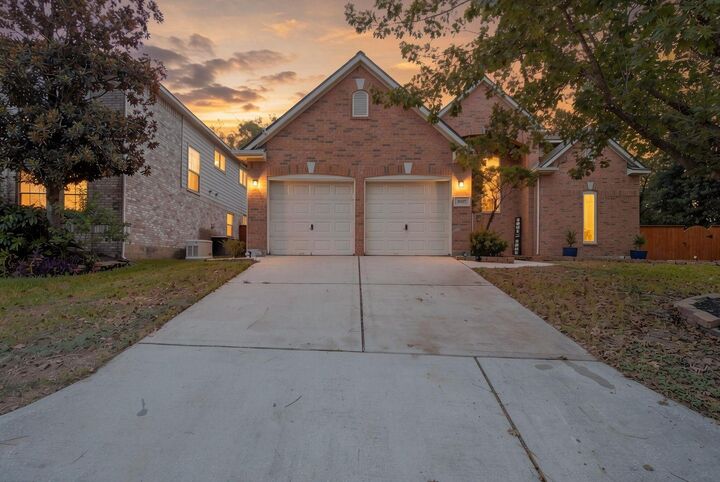
WHOLE-HOUSE GENERATOR + TANKLESS WATER HEATER + NEW CARPET (2026) Located on a CUL-DE-SAC in DEVONSHIRE WOODS, this spacious 4 BEDROOM, 2.5 BATH home offers nearly 2,850 SQ FT on an OVERSIZED 8,930 SQ FT LOT. Additional updates include FRONT WINDOWS approximately 6 MONTHS OLD, newer FRONT + BACK DOORS, and newly wired AT&T HIGH-SPEED FIBER. The first floor offers a PRIVATE PRIMARY SUITE, large living room with GASLOG FIREPLACE, FORMAL DINING, breakfast area, and spacious kitchen with GRANITE COUNTERTOPS, center island, GAS COOKING, pantry, and breakfast bar. Primary ensuite features DOUBLE SINKS, separate shower, SOAKING TUB, and walk-in closet. Upstairs offers THREE ADDITIONAL BEDROOMS plus a MASSIVE 22x17 GAME ROOM and separate 21x12 MEDIA ROOM, giving this home incredible FLEX SPACE. Enjoy a fenced backyard, patio, PRIVATE DRIVEWAY, and 2-car garage. Community amenities include POOL, TENNIS, BASKETBALL, playground, parks, and jogging trails.
MLS #:
20266214
20266214
Taxes
$8,285(2026)
$8,285(2026)
Lot Size
8,930 SQFT
8,930 SQFT
Type
Single-Family Home
Single-Family Home
Year Built
1998
1998
Style
Traditional
Traditional
School District
32 - Klein
32 - Klein
County
Harris County
Harris County
Community
Devonshire Woods
Devonshire Woods
Listed By
Isaigha McNeil, Corcoran Prestige Realty
Phoebe Cohen, Corcoran Prestige Realty
Phoebe Cohen, Corcoran Prestige Realty
Source
HOUSTON
Last checked Sep 24 2026 at 10:06 AM GMT+0000
HOUSTON
Last checked Sep 24 2026 at 10:06 AM GMT+0000
Bathroom Details
- Full Bathrooms: 2
- Half Bathroom: 1
Interior Features
- Prewired for Alarm System
- Dryer Included
- Refrigerator Included
- Washer Included
- Formal Entry/Foyer
- Crown Molding
- Dishwasher
- Microwave
- Disposal
- Laundry: Washer Hookup
- Laundry: Gas Dryer Hookup
- Laundry: Electric Dryer Hookup
- Primary Bed - 1st Floor
- High Ceilings
- En-Suite Bath
- Walk-In Closet(s)
- Oven
- Windows: Window Coverings
- Gas Oven
- Windows: Insulated/Low-E Windows
- Gas Range
- Built-In Bunk Beds
- 3 Bedrooms Up
Kitchen
- Kitchen Open to Family Room
- Pantry
- Kitchen Island
- Breakfast Bar
Subdivision
- Devonshire Woods
Lot Information
- Cul-De-Sac
- 0 Up to 1/4 Acre
- Subdivided
- Back Yard
Property Features
- Fireplace: 1
- Fireplace: Gas
- Fireplace: Gas Log
- Foundation: Slab
Heating and Cooling
- Natural Gas
- Attic Fan
- Electric
- Ceiling Fan(s)
Homeowners Association Information
- Dues: $500/Annually
Flooring
- Carpet
- Slate
- Tile
- Wood
Exterior Features
- Roof: Composition
Utility Information
- Energy: Thermostat, Hvac, Hvac>13 Seer
School Information
- Elementary School: Lemm Elementary School
- Middle School: Strack Intermediate School
- High School: Klein Collins High School
Garage
- Attached Garage
Parking
- Total: 2
- Attached
- Double-Wide Driveway
- Garage Door Opener
Stories
- 2
Living Area
- 2,846 sqft
Location
Estimated Monthly Mortgage Payment
*Based on Fixed Interest Rate withe a 30 year term, principal and interest only
Listing price
Down payment
%
Interest rate
%Mortgage calculator estimates are provided by Corcoran Prestige Realty and are intended for information use only. Your payments may be higher or lower and all loans are subject to credit approval.
Disclaimer: Copyright 2026 Houston Association of Realtors. All rights reserved. This information is deemed reliable, but not guaranteed. The information being provided is for consumers’ personal, non-commercial use and may not be used for any purpose other than to identify prospective properties consumers may be interested in purchasing. Data last updated 9/24/26 03:06



